Skip main navigation
Off market
  • Tax assessed value
    $210,052

    5802 E 1375 N, Fort Duchesne, UT 84026

    5beds
    2,800sqft
    SingleFamily
    Built in 1982
    3.69 Acres Lot
    $-- Zestimate®
    $75/sqft
    $-- Estimated rent

    Home value

    Not available

    Estimated sales range

    Not available

    Not available

    Zestimate® history
    Loading
    Loading...

    Owner options

    List your home for rent

    Find your next renter with Zillow Rental Manager. Plus, with online applications, you can quickly screen prospective tenants – for free.

    Learn more
    Refinance and save

    $1,329/mo

    Est. payment

    Refinancing to a lower rate could help reduce your monthly payments and save thousands over the life of the loan.

    See today's rates

    $1,329/mo

    Est. payment

    Explore your selling options

    Work with a Zillow partner agent

    Leverage their expertise and Zillow's premium Showcase listings to get your home seen by more buyers.

    Get started

    List with your own agent

    Get your home in front of millions of buyers by listing it on Zillow.

    Learn how to do it

    Sell it yourself

    Take full control of how buyers see your home on Zillow by listing For Sale by Owner (FSBO).

    List your home

    What's special

    Lots of parkingPrivate shared drivewayTile entryMature landscape treesStorage shedLaundry room

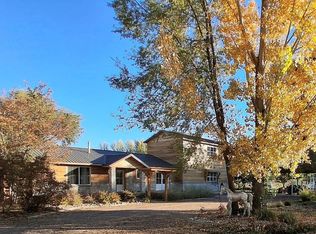
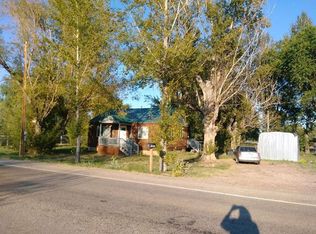
    Team roper/equestrian property, 3.69 acres, 2800 square feet house 5 Bedrooms 1 full bathroom in Master 3- 3/4 bathrooms *Master bedroom has a large walk in closet, French doors to deck, European style shower/bath, double vanity, toilet closet. Upstairs bedrooms with walk in closets share a jack and jill bathroom with private vanities, perfect for teenagers. Front downstairs bedroom has two large closets and its own full bathroom. The 5th bedroom has access to the main full bathroom. New paint and high end luxury vinyl flooring throughout. Tile entry Large kitchen with knotty alder cabinets with granite countertops, tile floors. Stainless steel appliances includes dual fuel range, dishwasher and cafe style refrigerator. Large yard with pergola for entertaining 3 vehicle detached carport Bevel cedar siding on home and natural stone, Central AC/heat Laundry room Mechanical room Decks on front and back with lavender, lilac, and rose bushes nearby for a heavenly scent as you sit on the deck. Mature landscape trees. Mature Orchard, 1 awesome apple tree, 3 delicious peach trees, 4 apricot trees, 2 cherry trees (Bing and Rainier), 2 plum trees, 1 cherry bush. Large greenhouse 12x24 with garden area. Hen house with fully enclosed yard and separate brooder. Storage shed Lots of parking New Septic system, Propane, electric provided by Moon Lake Electric. culinary water provided by Ute Tribe $35.00 a month! Home has high speed internet connection. Mature willow trees on property for shade. 3 yard hydrants and 1 Bar Bar A non electric frost free horse waterer. 8 stall metal horse barn with automatic heated waterers. Roping Arena with return alley and boxes. Hay barn holds 200 large square bales Fenced and crossed fenced with 2 3/8 pipe and non climb horse fence, Plenty of room for additional horse runs. 2 covered grooming stalls. Lots of parking. 1/2 acre paddock with shelter in front of house, watch broodmares from the comfort of your home during foaling. 2 Large paddocks behind barn. Elementary school down the street, High school is in Roosevelt. Bus pick up in front of the house. Private shared driveway. Shown by appointment with proof of prequalification.

    This property is not currently displayed as for sale or rent on Zillow. This may be different from what's on other websites or public sources.
    Facts & features

    Interior

    Bedrooms & bathrooms
    • Bedrooms: 5
    • Bathrooms: 4
    • Full bathrooms: 1
    • 3/4 bathrooms: 3
    Heating
    • Heat pump, Electric
    Cooling
    • Central
    Appliances
    • Included: Dishwasher, Range / Oven, Refrigerator
    Features
    • Flooring: Tile, Linoleum / Vinyl
    • Basement: None
    Interior area
    • Total interior livable area: 2,800 sqft

    Property

    Parking
    • Total spaces: 3
    • Parking features: Carport
    Features
    • Exterior features: Stone, Wood
    Lot
    • Size: 3.69 Acres
    Details
    • Parcel number: 140090017

    Construction

    Type & style
    • Home type: SingleFamily
    Materials
    • Roof: Metal
    Condition
    • Year built: 1982

    Community & HOA

    Location
    • Region: Fort Duchesne

    Financial & listing details

    • Price per square foot: $75/sqft
    • Tax assessed value: $210,052
    • Annual tax amount: $911

    Price history

    DateEventPrice
    9/24/2026Listing removed--
    Source: Owner Report a problem
    8/27/2026Price change$565,000-1.7%$202/sqft
    Source: Owner Report a problem
    8/2/2026Listed for sale$575,000$205/sqft
    Source: Owner Report a problem

    Public tax history

    YearProperty taxesTax assessment
    2024$911 +14%$115,529 +20.3%
    2023$799 -4.1%$96,010 +11.3%
    2022$833 +8.5%$86,230 +32.9%
    2021$768 +7.2%$64,896 +4.3%
    2020$716 -1.7%$62,199
    2019$729 +4.4%$62,199 +4.3%
    2018$698 $59,630
    2017$698 +1.9%$59,630 -12%
    2016$685 +3.1%$67,778
    2015$665 +1.8%$67,778
    2014$653 -2.3%$67,778
    2013$668 -1.9%$67,778
    2012$681 -1%$67,778
    2011$688 -7.7%$67,778 -10.6%
    2010$745 +25%$75,786 +21.7%
    2006$597 +20.2%$62,263 +21%
    2005$496 $51,473
    Find assessor info on the county website

    Neighborhood: 84026

    Nearby schools

    GreatSchools rating
    Get pre-qualified for a loan
    At Zillow Home Loans, we can pre-qualify you in as little as 5 minutes with no impact to your credit score.

    An equal housing lender. NMLS #10287.
