Adventure, Space & Serenity Await! Nestled in the beautiful Uintah Basin. Stunning 5-bed, 2-bath home spanning over 3,100 sq. ft. on nearly half an acre near Bottle Hollow Reservoir. Featuring a solid poured foundation and partially finished basement, this property offers incredible potential for multi-generational living or a mother-in-law setup. Enjoy breathtaking mountain and water views, wide-open spaces, dark night skies, and proximity to top-tier outdoor recreation and the world-famous Skinwalker Ranch area. Whether you're looking for a primary residence, vacation retreat, Airbnb opportunity, or investment property, this home offers incredible potential in one of Utah's most fascinating destinations. Home is SOLD AS IS. Buyer to verify all information.
For sale
Price cut: $9K (10/13)
$356,000
5865 E 150 N, Fort Duchesne, UT 84026
5beds
3,120sqft
Single Family Residence
Built in 2008
0.49 Acres Lot
$354,000 Zestimate®
$114/sqft
$-- HOA
What's special
Overlooking bottle hollow reservoirUpdated hvacNewer flooringNearly half an acreWide-open spaces
- 70 days
- 84
- 3
Zillow last checked:
Listing updated:
Listed by:
Pedro Balcazar 801-964-6000,
Equity Real Estate (Premier Elite)
Source: UtahRealEstate.com,MLS#: 2177638
Facts & features
Interior
Bedrooms & bathrooms
- Bedrooms: 5
- Bathrooms: 2
- Full bathrooms: 2
- Main level bedrooms: 3
Rooms
- Room types: Master Bathroom
Primary bedroom
- Level: First
Heating
- Forced Air
Cooling
- Central Air, Evaporative Cooling
Appliances
- Included: Portable Dishwasher, Dryer, Microwave, Refrigerator, Washer, Free-Standing Range
Features
- Flooring: Carpet, Tile
- Basement: Full
- Has fireplace: No
Interior area
- Total structure area: 3,120
- Total interior livable area: 3,120 sqft
- Finished area above ground: 1,560
- Finished area below ground: 624
Property
Parking
- Total spaces: 6
- Parking features: Open, RV Access/Parking
- Uncovered spaces: 6
Features
- Stories: 2
Lot
- Size: 0.49 Acres
- Topography: Terrain
- Residential vegetation: Landscaping: Part
Details
- Parcel number: 14:017:0022
- Zoning: R-1
- Zoning description: Single-Family
Construction
Type & style
- Home type: MobileManufactured
- Property subtype: Single Family Residence
Materials
- Clapboard/Masonite
- Roof: Asphalt
Condition
- Blt./Standing
- New construction: No
- Year built: 2008
- Major remodel year: 2008
Utilities & green energy
- Water: Culinary
- Utilities for property: Natural Gas Connected, Electricity Connected, Sewer Connected, Water Connected
Community & HOA
Community
- Subdivision: West Acres Subdivisi
HOA
- Has HOA: No
Location
- Region: Fort Duchesne
Financial & listing details
- Price per square foot: $114/sqft
- Tax assessed value: $250,724
- Annual tax amount: $1,213
- Date on market: 8/6/2026
- Listing terms: Cash,Conventional,FHA
- Inclusions: Dishwasher: Portable, Dryer, Microwave, Refrigerator, Washer, Video Camera(s)
- Acres allowed for irrigation: 0
- Electric utility on property: Yes
- Road surface type: Unimproved
Estimated market value
$354,000
$336,000 - $372,000
Not available
Price history
| Date | Event | Price |
|---|---|---|
| 10/13/2026 | Price change | $356,000-2.5%$114/sqft |
Source:  UtahRealEstate.com #2177638 Report a problem UtahRealEstate.com #2177638 Report a problem | ||
| 8/9/2026 | Listed for sale | $365,000-5.2%$117/sqft |
Source: UtahRealEstate.com #2177638 Report a problem | ||
| 6/1/2026 | Listing removed | -- |
Source: Owner Report a problem | ||
| 5/21/2026 | Listed for sale | $385,000-3.7%$123/sqft |
Source: Owner Report a problem | ||
| 12/1/2025 | Listing removed | -- |
Source: Owner Report a problem | ||
| 10/7/2025 | Listed for sale | $399,999+349.4%$128/sqft |
Source: Owner Report a problem | ||
| 2/4/2021 | Pending sale | $89,000$29/sqft |
Source: UtahRealEstate.com #1705902 Report a problem | ||
| 12/21/2020 | Listed for sale | $89,000$29/sqft |
Source: UtahRealEstate.com #1705902 Report a problem | ||
Public tax history
| Year | Property taxes | Tax assessment |
|---|---|---|
| 2025 | $1,067 +0.2% | $137,898 +2% |
| 2024 | $1,065 +33.7% | $135,148 +41.1% |
| 2023 | $797 +13.6% | $95,766 +31.9% |
| 2022 | $701 -13.1% | $72,600 +6.4% |
| 2021 | $807 +2.7% | $68,223 |
| 2020 | $786 -1.7% | $68,223 |
| 2019 | $799 +0.1% | $68,223 |
| 2018 | $799 | $68,223 |
| 2017 | $799 +1.9% | $68,223 -19.3% |
| 2016 | $784 -5.5% | $84,578 |
| 2015 | $829 +1.8% | $84,578 |
| 2014 | $815 -2.3% | $84,578 |
| 2013 | $834 +11.7% | $84,578 +13.9% |
| 2012 | $747 -1% | $74,263 |
| 2011 | $754 +5.9% | $74,263 +2.6% |
| 2010 | $712 +2023.8% | $72,397 +1968.5% |
| 2006 | $34 +131.9% | $3,500 +133.3% |
| 2005 | $14 | $1,500 |
Find assessor info on the county website
Monthly payment
Climate risks
Neighborhood: 84026
Nearby schools
Schools provided by the listing agent
- Elementary: Eagle View
- Middle: None/Other
- High: Uintah
- District: Uintah
Source: UtahRealEstate.com. This data may not be complete. We recommend contacting the local school district to confirm school assignments for this home.
Similar homes
- $280,0004 bd3 ba2.3k sqft385 N 5750 E, Fort Duchesne, UT 84026For Sale
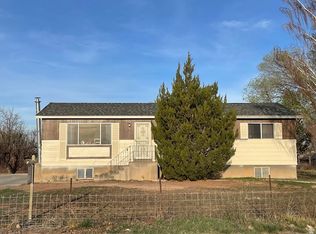
 MLS ID #2136027, Nathan Snow, Century 21 Country Realty. UtahRealEstate.com
 - $365,0003 bd2 ba2.2k sqft2133 E 1000 N, Ballard, UT 84066For Sale
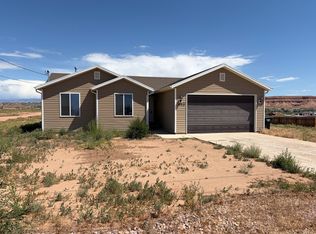 MLS ID #2171269, Michael R Wright, Upside Real Estate. UtahRealEstate.com
 - $399,0004 bd3 ba2.3k sqft1823 E 1000 N, Ballard, UT 84066For Sale
 MLS ID #2183649, Bobby Drake, Freedom Realty Corporation (Roosevelt Branch). UtahRealEstate.com
 - $360,0003 bd2 ba1.7k sqft476 E 5000 S, Myton, UT 84052For Sale
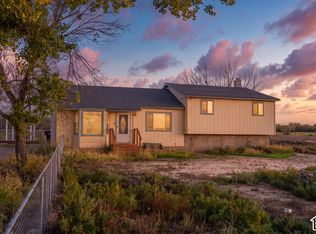 MLS ID #2189165, Libby Ipson, New Star Real Estate LLC. UtahRealEstate.com
 - $349,9005 bd2 ba1.9k sqft2714 E 1000 N, Ballard, UT 84066For SaleMLS ID #2139438, Lance Anderson, Jason Mitchell Real Estate Utah LLC. UtahRealEstate.com
- $390,0004 bd3 ba2.6k sqft85 N Wendell Ln, Roosevelt, UT 84066For SaleMLS ID #2155342, Heidi Tribe, New Star Real Estate (Roosevelt). UtahRealEstate.com
- $300,0003 bd2 ba1.6k sqft5141 W 940 S, Roosevelt, UT 84066For SaleMLS ID #2078440, Susan Hamilton, Freedom Realty Corporation. UtahRealEstate.com
- $299,9003 bd2 ba1.5k sqft5021 N 6200 W, Roosevelt, UT 84066For SaleMLS ID #2189453, Alyson Lawson, Signature Group Real Estate (Vernal). UtahRealEstate.com
- $415,0007 bd4 ba3.5k sqft160 N 4900 W, Roosevelt, UT 84066For SaleMLS ID #2140881, Mikelle Despain, Century 21 Country Realty. UtahRealEstate.com
- $270,0003 bd2 ba1.8k sqft4842 W 1375 S, Roosevelt, UT 84066For SaleMLS ID #2170733, Lila Jessop, Century 21 Everest. UtahRealEstate.com
- $374,9006 bd3 ba2.2k sqft91 N 3750 W, Vernal, UT 84078For SaleMLS ID #2189101, Libby Ipson, New Star Real Estate LLC. UtahRealEstate.com
- $329,9003 bd2 ba1.8k sqft470 N 400 E, Roosevelt, UT 84066For SaleMLS ID #2187870, Nancy Birchell, Signature Group Real Estate (Vernal). UtahRealEstate.com
- $399,0003 bd2 ba2k sqft15079 E 5500 S, Randlett, UT 84063For SaleMLS ID #2188779, Nichelle Lemon, Presidio Real Estate. UtahRealEstate.com
- $400,0004 bd3 ba1.6k sqft524 E 1080 S, Roosevelt, UT 84066For SaleMLS ID #2178167, Joyce Zufelt, Coldwell Banker Farm and Home Realty, Inc.. UtahRealEstate.com
- $460,0004 bd3 ba2.9k sqft4231 W 650 N, Vernal, UT 84078For SaleMLS ID #2180699, Margaret Hackford, In Depth Realty. UtahRealEstate.com
- $519,0006 bd3 ba3.8k sqft336 N 950 W, Roosevelt, UT 84066For SaleMLS ID #2140432, Bonnie Ross, Signature Group Real Estate (Vernal). UtahRealEstate.com
- $199,0003 bd2 ba1.7k sqft1018 S 2500 E, Ballard, UT 84066For SaleMLS ID #2185069, Laury Lee Secrest, Century 21 Country Realty. UtahRealEstate.com
- $490,0004 bd3 ba2.1k sqft1936 E 8650th Ln N, Neola, UT 84053For SaleMLS ID #2174573, David Barney, Realtypath LLC (Summit). UtahRealEstate.com
