Rambler style home in Ft. Duchesne. Enjoy 1.22 acres with room for animals. It features a covered patio and spacious shed. The basement has a walkout basement and good sized storage space. New exterior paint! Square footage figures are provided as a courtesy estimate only and were obtained from county records. Buyer is advised to obtain an independent measurement.
For sale
$280,000
385 N 5750 E, Fort Duchesne, UT 84026
4beds
2,300sqft
Single Family Residence
Built in 1976
1.22 Acres Lot
$279,300 Zestimate®
$122/sqft
$-- HOA
What's special
Covered patioWalkout basementSpacious shedGood sized storage space
- 209 days
- 149
- 12
Zillow last checked:
Listing updated:
Listed by:
Nathan Snow 435-823-2138,
Century 21 Country Realty
Source: UtahRealEstate.com,MLS#: 2136027
Facts & features
Interior
Bedrooms & bathrooms
- Bedrooms: 4
- Bathrooms: 3
- Full bathrooms: 1
- 3/4 bathrooms: 1
- 1/2 bathrooms: 1
- Partial bathrooms: 1
- Main level bedrooms: 3
Heating
- Forced Air, Central
Cooling
- Central Air
Appliances
- Included: Free-Standing Range
Features
- Flooring: Carpet, Laminate, Linoleum, Tile
- Windows: Drapes
- Basement: Full,Walk-Out Access
- Has fireplace: No
Interior area
- Total structure area: 2,300
- Total interior livable area: 2,300 sqft
- Finished area above ground: 1,150
- Finished area below ground: 1,150
Property
Parking
- Total spaces: 2
- Parking features: Open
- Uncovered spaces: 2
Features
- Stories: 2
- Patio & porch: Covered, Covered Patio
- Exterior features: Lighting
- Fencing: Partial
Lot
- Size: 1.22 Acres
- Topography: Terrain
Details
- Additional structures: Outbuilding
- Parcel number: 14:016:0021
- Zoning description: Single-Family
- Horses can be raised: Yes
- Horse amenities: Horse Property
Construction
Type & style
- Home type: SingleFamily
- Architectural style: Rambler/Ranch
- Property subtype: Single Family Residence
Materials
- Clapboard/Masonite
- Roof: Asphalt
Condition
- Blt./Standing
- New construction: No
- Year built: 1976
Utilities & green energy
- Water: Culinary, Irrigation
- Utilities for property: Natural Gas Connected, Electricity Connected, Sewer Connected, Water Connected
Community & HOA
HOA
- Has HOA: No
Location
- Region: Fort Duchesne
Financial & listing details
- Price per square foot: $122/sqft
- Tax assessed value: $243,026
- Annual tax amount: $1,038
- Date on market: 2/6/2026
- Listing terms: Cash,Conventional,FHA,VA Loan
- Acres allowed for irrigation: 0
- Electric utility on property: Yes
- Road surface type: Paved
Estimated market value
$279,300
$265,000 - $293,000
$2,194/mo
Price history
| Date | Event | Price |
|---|---|---|
| 6/22/2026 | Price change | $280,000-3.4%$122/sqft |
Source:  UtahRealEstate.com #2136027 Report a problem UtahRealEstate.com #2136027 Report a problem | ||
| 5/22/2026 | Listed for sale | $289,900$126/sqft |
Source: UtahRealEstate.com #2136027 Report a problem | ||
| 4/10/2026 | Pending sale | $289,900$126/sqft |
Source: UtahRealEstate.com #2136027 Report a problem | ||
| 2/9/2026 | Listed for sale | $289,900$126/sqft |
Source: UtahRealEstate.com #2136027 Report a problem | ||
Public tax history
| Year | Property taxes | Tax assessment |
|---|---|---|
| 2025 | $1,039 +3.9% | $134,209 +5.9% |
| 2024 | $999 +17.5% | $126,762 +24% |
| 2023 | $851 -4.1% | $102,243 +11.3% |
| 2022 | $887 +12.1% | $91,873 +37.4% |
| 2021 | $791 +7.1% | $66,884 +4.3% |
| 2020 | $739 -1.7% | $64,130 |
| 2019 | $751 +4.3% | $64,130 +4.3% |
| 2018 | $720 | $61,507 |
| 2017 | $720 +1.9% | $61,507 -4.3% |
| 2016 | $706 +12.1% | $64,295 |
| 2015 | $630 +1.8% | $64,295 |
| 2014 | $619 -2.3% | $64,295 |
| 2013 | $634 -1.9% | $64,295 |
| 2012 | $646 -1% | $64,295 |
| 2011 | $653 -6.1% | $64,295 -9.1% |
| 2010 | $696 +36% | $70,715 +32.5% |
| 2006 | $511 +169.5% | $53,370 +21.1% |
| 2005 | $190 | $44,063 |
Find assessor info on the county website
Monthly payment
Est. payment
Payment breakdown
Explore the cost of this home by adjusting the details. Changes won't be saved.Climate risks
Neighborhood: 84026
Nearby schools
Schools provided by the listing agent
- Elementary: Eagle View
- Middle: Vernal Mid
- High: Uintah
- District: Uintah
Source: UtahRealEstate.com. This data may not be complete. We recommend contacting the local school district to confirm school assignments for this home.
- $29,550-- bd-- ba-- sqft411 N 5750 E Whiterocks Hwy, Fort Duchesne, UT 84026Off Market
- $356,400-- bd-- ba1.7k sqft1016 N 5750 E Whiterocks Hwy, Roosevelt, UT 84066Off Market
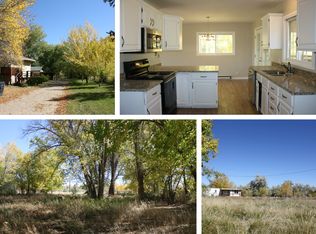
- $358,200-- bd-- ba1.8k sqft902 N 5750 E Whiterocks Hwy, Roosevelt, UT 84066Off Market
- $374,500-- bd-- ba1.3k sqft333 N 5750 E Whiterocks Hwy, Fort Duchesne, UT 84026Off Market
Similar homes
- $356,0005 bd2 ba3.1k sqft5865 E 150 N, Fort Duchesne, UT 84026For Sale
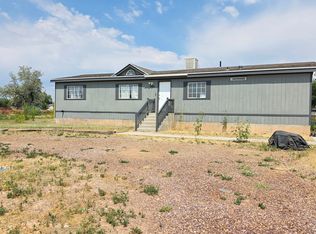
 MLS ID #2177638, Pedro Balcazar, Equity Real Estate (Premier Elite). UtahRealEstate.com
 - $260,0002 bd1 ba1.6k sqft4709 E Independence Rd, Fort Duchesne, UT 84052For SaleMLS ID #2168485, Annette Miller, Coldwell Banker Farm and Home Realty, Inc.. UtahRealEstate.com
- $270,0003 bd2 ba1.8k sqft4842 W 1375 S, Roosevelt, UT 84066For Sale
 MLS ID #2170733, Lila Jessop, Century 21 Everest. UtahRealEstate.com
 - $349,9005 bd2 ba1.9k sqft2714 E 1000 N, Ballard, UT 84066For Sale
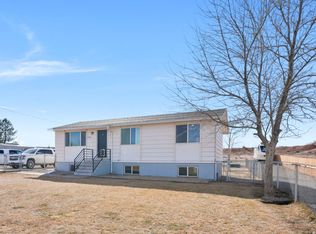 MLS ID #2139438, Lance Anderson, Jason Mitchell Real Estate Utah LLC. UtahRealEstate.com
 - $365,0003 bd2 ba2.2k sqft2133 E 1000 N, Ballard, UT 84066For SaleMLS ID #2171269, Michael R Wright, Upside Real Estate. UtahRealEstate.com
- $390,0004 bd3 ba2.6k sqft85 N Wendell Ln, Roosevelt, UT 84066For SaleMLS ID #2155342, Heidi Tribe, New Star Real Estate (Roosevelt). UtahRealEstate.com
- $199,0003 bd2 ba1.7k sqft1018 S 2500 E, Ballard, UT 84066For SaleMLS ID #2185069, Laury Lee Secrest, Century 21 Country Realty. UtahRealEstate.com
- $300,0003 bd2 ba1.6k sqft5141 W 940 S, Roosevelt, UT 84066For SaleMLS ID #2078440, Susan Hamilton, Freedom Realty Corporation. UtahRealEstate.com
- $299,9003 bd2 ba1.5k sqft5021 N 6200 W, Roosevelt, UT 84066For SaleMLS ID #2189453, Alyson Lawson, Signature Group Real Estate (Vernal). UtahRealEstate.com
- $360,0003 bd2 ba1.7k sqft476 E 5000 S, Myton, UT 84052For SaleMLS ID #2189165, Libby Ipson, New Star Real Estate LLC. UtahRealEstate.com
- $329,9003 bd2 ba1.8k sqft470 N 400 E, Roosevelt, UT 84066For SaleMLS ID #2187870, Nancy Birchell, Signature Group Real Estate (Vernal). UtahRealEstate.com
- $399,0004 bd3 ba2.3k sqft1823 E 1000 N, Ballard, UT 84066For SaleMLS ID #2183649, Bobby Drake, Freedom Realty Corporation (Roosevelt Branch). UtahRealEstate.com
- $369,0004 bd2 ba1.4k sqft161 E 1080 S, Roosevelt, UT 84066For SaleMLS ID #2168027, Rodney Eskelson, Modern Realty INC.. UtahRealEstate.com
- $320,0003 bd2 ba1.2k sqft11486 N 3650 W, Roosevelt, UT 84066For Sale
 MLS ID #12601428, Elisabeth Radcliff, BHHS Utah Properties - SV. PCBR
 - $374,9006 bd3 ba2.2k sqft91 N 3750 W, Vernal, UT 84078For SaleMLS ID #2189101, Libby Ipson, New Star Real Estate LLC. UtahRealEstate.com
- $399,0003 bd2 ba2k sqft15079 E 5500 S, Randlett, UT 84063For SaleMLS ID #2188779, Nichelle Lemon, Presidio Real Estate. UtahRealEstate.com
- $276,0003 bd3 ba1.4k sqft68 N 600 W #224, Roosevelt, UT 84066New ConstructionMLS ID #2189649, Jacob T Speirs, Higbee Real Estate, LLC. UtahRealEstate.com
- $400,0004 bd3 ba1.6k sqft524 E 1080 S, Roosevelt, UT 84066For SaleMLS ID #2178167, Joyce Zufelt, Coldwell Banker Farm and Home Realty, Inc.. UtahRealEstate.com
- $238,0003 bd2 ba1.4k sqft471 Cottonwood Cir, Roosevelt, UT 84066For SaleMLS ID #2180661, Joyce Zufelt, Coldwell Banker Farm and Home Realty, Inc.. UtahRealEstate.com
