Bring your animals, your garden, and your toys! This property is set up for self-sufficient living with room to spread out. Mature shade trees shelter a yard full of food: plum and mulberry trees, grapevines, and gooseberry and blueberry bushes. A chicken coop and dog run both have power, every shed is powered, and there are four added hose bibs, three in back and one in front. Inside, you'll find new kitchen countertops, updated flooring, added cabinetry, and a bonus office/craft room. A log-burning stove keeps things cozy, and firewood is included. For hobbies and work, there's an 8x40 Connex shop with lights, 220 power, a 100-amp breaker with room to expand, and its own wood-burning stove. The RV parking area has a 50-amp hookup and built-in storage. A furnished RV set on a foundation, with steps and a deck, is plumbed to septic and makes great guest quarters. *RV (on foundation w/ steps & deck) conveys as personal property at no value via separate bill of sale and title transfer. Not included in square footage or appraised value. Buyer to verify permitted use with the county. Recent upgrades include a 3-year-old 1,500-gallon septic tank, a new leach field, and a larger electrical panel. *Square footage figures are a courtesy estimate only, were obtained from Uintah County, and do not include the measurements for the RV. Buyer is advised to obtain an independent measurement. This beautiful home sits on a corner lot with great views. Many updates and charm aplenty! The front sun porch is the coziest place for people and plants to bask in golden rays. Gooseberry Water shares are included! This home is easy to view. Home is currently covered and protected with a Fidelity National Home Warranty. Warranty can be (will be) transferred to the buyer for a period of one year upon successful COE Verbiage for seller covering the new buyer's warranty for the purchase contract addendum: The sellers will transfer the existing Fidelity National Home Warranty to the buyers and agree to pay for 13-month Fidelity National Home Warranty at a cost of $650.
For sale
Price cut: $11K (10/12)
$399,000
15079 E 5500 S, Randlett, UT 84063
3beds
2,046sqft
Single Family Residence
Built in 2007
1 Acres Lot
$390,900 Zestimate®
$195/sqft
$-- HOA
What's special
Log-burning stoveFront sun porchGooseberry and blueberry bushesMature shade treesAdded cabinetryYard full of foodNew kitchen countertops
- 19 days
- 151
- 3
Zillow last checked:
Listing updated:
Listed by:
Nichelle Lemon 435-828-2822,
Presidio Real Estate
Source: UtahRealEstate.com,MLS#: 2188779
Facts & features
Interior
Bedrooms & bathrooms
- Bedrooms: 3
- Bathrooms: 2
- Full bathrooms: 2
- Main level bedrooms: 3
Rooms
- Room types: Master Bathroom
Primary bedroom
- Level: First
Heating
- Forced Air, Wood
Cooling
- Window Unit(s)
Appliances
- Included: Dryer, Range Hood, Refrigerator, Washer
- Laundry: Electric Dryer Hookup
Features
- Separate Bath/Shower, Walk-In Closet(s)
- Flooring: Carpet, Hardwood, Laminate, Tile
- Windows: Blinds
- Basement: None
- Has fireplace: No
- Fireplace features: Wood Burning Stove
Interior area
- Total structure area: 2,046
- Total interior livable area: 2,046 sqft
- Finished area above ground: 2,046
Property
Parking
- Total spaces: 10
- Parking features: Covered, Open, RV Access/Parking
- Uncovered spaces: 10
Accessibility
- Accessibility features: Single Level Living
Features
- Stories: 1
- Patio & porch: Patio, Covered Deck, Open Patio
- Exterior features: Dog Run
- Fencing: Full,Partial
- Has view: Yes
- View description: Mountain(s)
Lot
- Size: 1 Acres
- Features: Secluded
- Topography: Terrain
- Residential vegetation: Fruit Trees
Details
- Additional structures: Workshop, Outbuilding, Gazebo, Storage Shed(s)
- Parcel number: 08:010:0014
- Zoning description: Single-Family
- Horses can be raised: Yes
- Horse amenities: Horse Property
Construction
Type & style
- Home type: SingleFamily
- Architectural style: Modular
- Property subtype: Single Family Residence
Materials
- Roof: Asphalt
Condition
- Blt./Standing
- New construction: No
- Year built: 2007
Utilities & green energy
- Sewer: Septic Tank, Sewer: Septic Tank
- Water: Culinary
- Utilities for property: Natural Gas Connected, Electricity Connected, Water Connected
Community & HOA
Community
- Subdivision: Avalon
HOA
- Has HOA: No
Location
- Region: Randlett
Financial & listing details
- Price per square foot: $195/sqft
- Tax assessed value: $322,603
- Annual tax amount: $988
- Date on market: 9/26/2026
- Listing terms: Cash,Conventional,FHA,VA Loan,USDA Loan
- Inclusions: Dog Run, Dryer, Gazebo, Range, Range Hood, Refrigerator, Storage Shed(s), Washer, Wood Stove
- Exclusions: Freezer
- Acres allowed for irrigation: 0
- Electric utility on property: Yes
Estimated market value
$390,900
$371,000 - $410,000
$2,238/mo
Price history
| Date | Event | Price |
|---|---|---|
| 10/12/2026 | Price change | $399,000-2.7%$195/sqft |
Source:  UtahRealEstate.com #2188779 Report a problem | ||
| 10/2/2026 | Listed for sale | $410,000+187.7%$200/sqft |
Source: UtahRealEstate.com #2188779 Report a problem | ||
| 2/25/2020 | Sold | -- |
Source: Agent Provided Report a problem | ||
| 8/23/2019 | Listed for sale | $142,500+50%$70/sqft |
Source: PRIORITY FIRST REAL ESTATE PROFESSIONALS, CO #1625629 Report a problem | ||
| 6/4/2019 | Listing removed | $95,000$46/sqft |
Source: CENTURY 21 Country Realty #1556912 Report a problem | ||
| 5/13/2019 | Pending sale | $95,000$46/sqft |
Source: CENTURY 21 Country Realty #1556912 Report a problem | ||
| 2/14/2019 | Price change | $95,000-9.4%$46/sqft |
Source: CENTURY 21 Country Realty #1556912 Report a problem | ||
| 12/27/2018 | Price change | $104,900-12.2%$51/sqft |
Source: CENTURY 21 Country Realty #1556912 Report a problem | ||
| 11/27/2018 | Price change | $119,500-4.3%$58/sqft |
Source: CENTURY 21 Country Realty #1556912 Report a problem | ||
| 10/25/2018 | Price change | $124,900-7.4%$61/sqft |
Source: CENTURY 21 Country Realty #1556912 Report a problem | ||
| 9/25/2018 | Listed for sale | $134,900$66/sqft |
Source: CENTURY 21 Country Realty #1556912 Report a problem | ||
Public tax history
| Year | Property taxes | Tax assessment |
|---|---|---|
| 2025 | $1,597 -0.1% | $177,432 |
| 2024 | $1,598 +33.9% | $177,432 +41.1% |
| 2023 | $1,194 +14.8% | $125,781 +31.8% |
| 2022 | $1,040 +1.5% | $95,398 +25.1% |
| 2021 | $1,024 +3.4% | $76,267 |
| 2020 | $990 -0.8% | $76,267 |
| 2019 | $998 +1% | $76,267 |
| 2018 | $989 | $76,267 |
| 2017 | $989 +1.7% | $76,267 -9.1% |
| 2016 | $972 +5.1% | $83,870 |
| 2015 | $925 +2.3% | $83,870 |
| 2014 | $905 -2.3% | $83,870 |
| 2013 | $926 +1% | $83,870 +2.9% |
| 2012 | $916 -0.9% | $81,492 |
| 2011 | $925 | $81,492 |
Find assessor info on the county website
Monthly payment
Est. payment
Payment breakdown
Explore the cost of this home by adjusting the details. Changes won't be saved.Climate risks
Neighborhood: 84063
Nearby schools
Schools provided by the listing agent
- Elementary: Discovery
- Middle: Vernal Mid
- High: Uintah
- District: Uintah
Source: UtahRealEstate.com. This data may not be complete. We recommend contacting the local school district to confirm school assignments for this home.
Similar homes
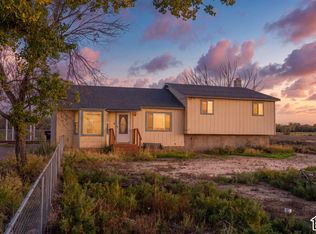
- $360,0003 bd2 ba1.7k sqft476 E 5000 S, Myton, UT 84052For Sale
 MLS ID #2189165, Libby Ipson, New Star Real Estate LLC. UtahRealEstate.com
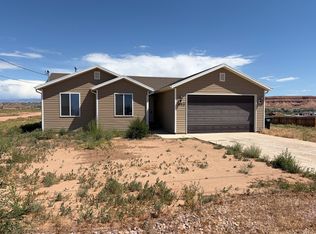
- $365,0003 bd2 ba2.2k sqft2133 E 1000 N, Ballard, UT 84066For Sale
 MLS ID #2171269, Michael R Wright, Upside Real Estate. UtahRealEstate.com
- $399,0004 bd3 ba2.3k sqft1823 E 1000 N, Ballard, UT 84066For Sale
 MLS ID #2183649, Bobby Drake, Freedom Realty Corporation (Roosevelt Branch). UtahRealEstate.com
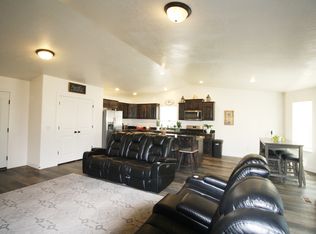
- $396,5004 bd2 ba1.5k sqft2338 E 4300 S, Vernal, UT 84078For Sale
 MLS ID #2178197, Madonna Allen, Mad About Real Estate. UtahRealEstate.com
- $400,0004 bd3 ba1.6k sqft524 E 1080 S, Roosevelt, UT 84066For SaleMLS ID #2178167, Joyce Zufelt, Coldwell Banker Farm and Home Realty, Inc.. UtahRealEstate.com
- $374,9006 bd3 ba2.2k sqft91 N 3750 W, Vernal, UT 84078For SaleMLS ID #2189101, Libby Ipson, New Star Real Estate LLC. UtahRealEstate.com
- $359,9004 bd2 ba1.8k sqft1971 E 3050 S, Vernal, UT 84078For SaleMLS ID #2187387, Emily Pedersen, PRIORITY FIRST REAL ESTATE PROFESSIONALS, CO. UtahRealEstate.com
- $390,0004 bd3 ba2.6k sqft85 N Wendell Ln, Roosevelt, UT 84066For SaleMLS ID #2155342, Heidi Tribe, New Star Real Estate (Roosevelt). UtahRealEstate.com
- $425,0003 bd3 ba1.9k sqft3853 S 330 W, Vernal, UT 84078For SaleMLS ID #2189884, Shayne Lamb, Coldwell Banker Farm and Home Realty, Inc (Vernal Branch). UtahRealEstate.com
- $450,0005 bd2 ba2.2k sqft2726 E 5000 S, Vernal, UT 84078For SaleMLS ID #2156498, David Green, Signature Group Real Estate (Vernal). UtahRealEstate.com
- $435,0004 bd3 ba2k sqft649 E 2680 S, Naples, UT 84078For SaleMLS ID #2183667, Bobby Drake, Freedom Realty Corporation (Roosevelt Branch). UtahRealEstate.com
- $390,0002 bd2 ba1.3k sqft512 S 2500 W, Vernal, UT 84078For SaleMLS ID #2178604, Freida B. Parker, CENTURY 21 Parker Real Estate Professionals, Inc.. UtahRealEstate.com
- $369,0004 bd2 ba1.4k sqft161 E 1080 S, Roosevelt, UT 84066For SaleMLS ID #2168027, Rodney Eskelson, Modern Realty INC.. UtahRealEstate.com
- $350,0005 bd2 ba1.9k sqft2179 S 1500 W, Vernal, UT 84078For SaleMLS ID #2189182, Shayne Lamb, Coldwell Banker Farm and Home Realty, Inc (Vernal Branch). UtahRealEstate.com
- $420,0003 bd2 ba2.8k sqft2102 E 1820 S, Naples, UT 84078For SaleMLS ID #2183400, Libby Ipson, New Star Real Estate LLC. UtahRealEstate.com
- $409,0003 bd2 ba2.4k sqft105 Cedar Dr, Vernal, UT 84078For SaleMLS ID #2174399, Nancy Birchell, Signature Group Real Estate (Vernal). UtahRealEstate.com
- $385,0003 bd2 ba1.3k sqft3012 W 250 S, Vernal, UT 84078For SaleMLS ID #2184463, Mikelle Despain, Century 21 Country Realty. UtahRealEstate.com
- $460,0004 bd3 ba2.9k sqft4231 W 650 N, Vernal, UT 84078For SaleMLS ID #2180699, Margaret Hackford, In Depth Realty. UtahRealEstate.com
- $384,9006 bd2 ba2.8k sqft634 S 2100 W, Vernal, UT 84078For SaleMLS ID #2157645, LJ Jackson, Ashley Valley Realty, Inc.. UtahRealEstate.com
- $350,0004 bd2 ba1.9k sqft1801 E 4500 S, Vernal, UT 84078For SaleMLS ID #2113165, Amanda Nunn, Signature Group Real Estate (Vernal). UtahRealEstate.com
