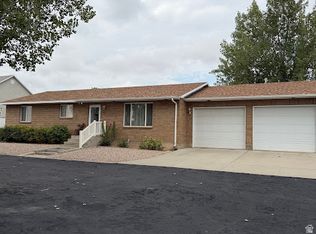
Turn-key and extensively updated! This 3-bedroom, 2-bath single-level home sits on a corner lot and has undergone an impressive list of renovations. Enjoy fresh interior paint, new LVP flooring throughout, updated kitchen with new appliances, solid-surface countertops, sink, faucet and hardware, plus beautifully refreshed bathrooms with new vanities, fixtures, hardware and shower updates. Major system improvements include new furnace, A/C and water heater, updated HVAC registers, professional duct cleaning and a new radon mitigation system! New outlets, closet rods, doors/door hardware, privacy-glass front door and steel security door add even more value. Outside features include mature trees, refreshed flower beds, sidewalk improvements and a backyard shed. So much has already been done-this home is ready for its new owner!
For sale
$385,000
3012 W 250 S, Vernal, UT 84078
3beds
1,304sqft
Single Family Residence
Built in 2014
10,018 Square Feet Lot
$378,800 Zestimate®
$295/sqft
$-- HOA
What's special
Backyard shedCorner lotFresh interior paintNew lvp flooring throughoutRefreshed flower bedsNew appliancesNew vanities
- 21 days
- 285
- 14
Zillow last checked:
Listing updated:
Listed by:
Mikelle Despain 435-722-4553,
Century 21 Country Realty
Source: UtahRealEstate.com,MLS#: 2184463
Facts & features
Interior
Bedrooms & bathrooms
- Bedrooms: 3
- Bathrooms: 2
- Full bathrooms: 2
- Main level bedrooms: 3
Rooms
- Room types: Master Bathroom, Great Room
Heating
- Forced Air, Central
Cooling
- Central Air
Appliances
- Included: Microwave, Refrigerator, Disposal, Free-Standing Range
- Laundry: Electric Dryer Hookup
Features
- Separate Bath/Shower, Walk-In Closet(s), Floor Drains, Vaulted Ceiling(s)
- Doors: Sliding Doors
- Windows: Blinds, Double Pane Windows
- Has fireplace: No
Interior area
- Total structure area: 1,304
- Total interior livable area: 1,304 sqft
- Finished area above ground: 1,304
Property
Parking
- Total spaces: 2
- Parking features: Garage - Attached
- Attached garage spaces: 2
Accessibility
- Accessibility features: Single Level Living
Features
- Stories: 1
- Patio & porch: Porch, Open Porch
- Fencing: Partial
Lot
- Size: 10,018 Square Feet
- Features: Corner Lot, Cul-De-Sac, Curb & Gutter, Gentle Sloping
- Topography: Terrain,Terrain Grad Slope
Details
- Additional structures: Outbuilding, Storage Shed(s)
- Parcel number: 04:123:0711
- Zoning: R-1
- Zoning description: Single-Family
Construction
Type & style
- Home type: SingleFamily
- Architectural style: Rambler/Ranch
- Property subtype: Single Family Residence
Materials
- Stone
- Foundation: Slab
- Roof: Asphalt
Condition
- Blt./Standing
- New construction: No
- Year built: 2014
Utilities & green energy
- Sewer: Public Sewer, Sewer: Public
- Water: Culinary
- Utilities for property: Natural Gas Connected, Electricity Connected, Sewer Connected, Water Connected
Community & HOA
Community
- Features: Sidewalks
- Security: Fire Alarm
- Subdivision: Mayfair Meadows Subdivision
HOA
- Has HOA: No
Location
- Region: Vernal
Financial & listing details
- Price per square foot: $295/sqft
- Tax assessed value: $293,740
- Annual tax amount: $1,333
- Date on market: 9/8/2026
- Listing terms: Cash,Conventional,FHA,VA Loan,USDA Loan
- Inclusions: Microwave, Range, Refrigerator, Storage Shed(s), Video Door Bell(s)
- Exclusions: Basketball Standard, Dryer, Washer, Trampoline
- Acres allowed for irrigation: 0
- Electric utility on property: Yes
- Road surface type: Paved
Estimated market value
$378,800
$360,000 - $398,000
$1,888/mo
Price history
| Date | Event | Price |
|---|---|---|
| 9/10/2026 | Listed for sale | $385,000+11.6%$295/sqft |
Source:  UtahRealEstate.com #2184463 Report a problem UtahRealEstate.com #2184463 Report a problem | ||
| 2/28/2025 | Sold | -- |
Source: Agent Provided Report a problem | ||
| 1/4/2025 | Price change | $345,000+40.8%$265/sqft |
Source: UtahRealEstate.com #2056732 Report a problem | ||
| 2/4/2021 | Pending sale | $245,000$188/sqft |
Source: UtahRealEstate.com #1723136 Report a problem | ||
Public tax history
| Year | Property taxes | Tax assessment |
|---|---|---|
| 2025 | $1,333 +3.5% | $161,557 +5.4% |
| 2024 | $1,288 +7.2% | $153,284 +13.4% |
| 2023 | $1,201 -1.5% | $135,178 +14.4% |
| 2022 | $1,220 +0.2% | $118,181 +22.1% |
| 2021 | $1,217 +2.7% | $96,815 |
| 2020 | $1,185 -1.2% | $96,815 |
| 2019 | $1,200 +4.1% | $96,815 +4% |
| 2018 | $1,152 | $93,122 -8.6% |
| 2017 | $1,152 -6.8% | $101,863 -2.4% |
| 2016 | $1,237 +9.4% | $104,418 -4.1% |
| 2015 | $1,130 +781.4% | $108,900 +771.2% |
| 2014 | $128 | $12,500 |
Find assessor info on the county website
Monthly payment
Est. payment
Payment breakdown
Explore the cost of this home by adjusting the details. Changes won't be saved.Climate risks
Neighborhood: 84078
Nearby schools
Schools provided by the listing agent
- Elementary: Maeser
- Middle: Uintah
- High: Uintah
- District: Uintah
Source: UtahRealEstate.com. This data may not be complete. We recommend contacting the local school district to confirm school assignments for this home.
Similar homes
- $390,0002 bd2 ba1.3k sqft512 S 2500 W, Vernal, UT 84078For Sale
 MLS ID #2178604, Freida B. Parker, CENTURY 21 Parker Real Estate Professionals, Inc.. UtahRealEstate.com
 - $349,9003 bd2 ba1.6k sqft4689 W Hillside Dr, Vernal, UT 84078For Sale
 MLS ID #2183798, Kalene Gamble, Patriot Real Estate. UtahRealEstate.com
 - $--3 bd2 ba1.4k sqft3411 S 2200 E, Vernal, UT 84078Auction
 Auction.com 2
 - $340,0003 bd2 ba1.3k sqft689 W 250 N, Vernal, UT 84078For Sale By Owner

- $350,0003 bd1 ba1k sqft1062 N 500 W, Vernal, UT 84078For SaleMLS ID #2177977, Nicole A Mold, Coldwell Banker Farm and Home Realty, Inc (Vernal Branch). UtahRealEstate.com
- $370,0004 bd2 ba1.8k sqft1971 E 3050 S, Vernal, UT 84078For SaleMLS ID #2187387, Emily Pedersen, PRIORITY FIRST REAL ESTATE PROFESSIONALS, CO. UtahRealEstate.com
- $324,9003 bd2 ba1.2k sqft466 W 2000 S, Vernal, UT 84078For SaleMLS ID #2181266, Jordan Lee, CFI Realty LLC. UtahRealEstate.com
- $398,0004 bd2 ba1.5k sqft2338 E 4300 S, Vernal, UT 84078For SaleMLS ID #2178197, Madonna Allen, Mad About Real Estate. UtahRealEstate.com
- $340,0004 bd2 ba1.9k sqft66 E 600 S, Vernal, UT 84078For SaleMLS ID #2177207, Jessica Collins, Signature Group Real Estate (Vernal). UtahRealEstate.com
- $550,0003 bd2 ba1.5k sqft2372 W 500 N, Vernal, UT 84078For SaleMLS ID #2177757, Pamela Chyba, ListWithFreedom.com Inc. UtahRealEstate.com
- $374,9003 bd2 ba1.2k sqft6470 S 5500 E, Vernal, UT 84078For SaleMLS ID #2166767, Janice Sharp, Signature Group Real Estate (Vernal). UtahRealEstate.com
- $289,0003 bd2 ba1.2k sqft174 W 2100 S, Vernal, UT 84078For SaleMLS ID #2183713, Nichole Dougherty, Signature Group Real Estate (Vernal). UtahRealEstate.com
- $335,0002 bd2 ba1k sqft594 N 300 W, Vernal, UT 84078For SaleMLS ID #2186152, Freida B. Parker, CENTURY 21 Parker Real Estate Professionals, Inc.. UtahRealEstate.com
- $335,0004 bd2 ba1.8k sqft653 E 2850 S, Naples, UT 84078For SaleMLS ID #2167077, Jayanne W. Ivins, Coldwell Banker Farm and Home Realty, Inc (Vernal Branch). UtahRealEstate.com
- $325,0004 bd2 ba1.5k sqft1182 W 50 S, Vernal, UT 84078For SaleMLS ID #2178852, Mark Curry, EXP Realty, LLC. UtahRealEstate.com
- $435,0003 bd1 ba1.3k sqft2702 E 1500 S, Naples, UT 84078For SaleMLS ID #2163072, Melindy Karren, Signature Group Real Estate (Vernal). UtahRealEstate.com
- $287,0003 bd2 ba1.2k sqft440 W 2050 S, Vernal, UT 84078For SaleMLS ID #2165594, Dwight Epperson, Real Estate Essentials. UtahRealEstate.com
- $449,0003 bd2 ba1.2k sqft8787 E Brush Creek Rd, Vernal, UT 84078For SaleMLS ID #2182713, Shayne Lamb, Coldwell Banker Farm and Home Realty, Inc (Vernal Branch). UtahRealEstate.com
- $245,0003 bd2 ba1.5k sqft25 Park Cir, Vernal, UT 84078For SaleMLS ID #2186869, Michael Juvenal, Coldwell Banker Farm and Home Realty, Inc (Vernal Branch). UtahRealEstate.com
