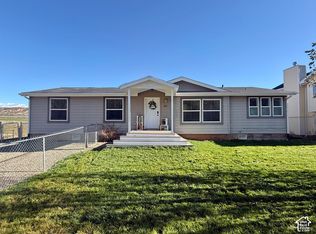
Spacious 3-bedroom, 2-bath split-entry home in the Maeser area of Vernal. Located on a quiet road with mature trees and a front yard with perennials, this property offers a comfortable setting with plenty of room and convenient access to the recreation and amenities of the Uintah Basin. The home features a functional layout with a mostly finished basement, two-car garage, and plenty of space for RV or ATV parking. Inside, the stove, refrigerator, and dishwasher are included. Multiple heating options include a furnace and wood-burning stove. The backyard is fully fenced and offers plenty of potential for the new owner. The yard is currently a low-maintenance area rather than a landscaped lawn and includes a dog pen and one dog run, making it well suited for pets, outdoor storage, recreation, or future landscaping projects. The area also offers easy access to dirt-bike and ATV trails for those who enjoy outdoor adventure; the views in the entire area are beautiful, with vistas and rock formations. This is a great opportunity to own a home in the Maeser area with space, views, and plenty of potential. Being sold AS-IS for $349,900. Buyer to verify all information and satisfy themselves regarding condition, improvements, and property details.
For sale
$349,900
4689 W Hillside Dr, Vernal, UT 84078
3beds
1,630sqft
Single Family Residence
Built in 1983
9,147 Square Feet Lot
$341,300 Zestimate®
$215/sqft
$-- HOA
What's special
Two-car garageMostly finished basementMature treesFront yard with perennialsFunctional layout
- 71 days
- 94
- 7
Zillow last checked:
Listing updated:
Listed by:
Kalene Gamble 435-789-7325,
Patriot Real Estate,
Taija Jackson 435-790-0999,
Patriot Real Estate
Source: UtahRealEstate.com,MLS#: 2183798
Facts & features
Interior
Bedrooms & bathrooms
- Bedrooms: 3
- Bathrooms: 2
- Full bathrooms: 1
- 3/4 bathrooms: 1
- Main level bedrooms: 3
Rooms
- Room types: Master Bathroom, Updated Kitchen
Primary bedroom
- Level: First
Heating
- Forced Air, Central, Wood
Cooling
- Central Air
Appliances
- Included: Portable Dishwasher, Refrigerator, Disposal, Countertop Range
- Laundry: Electric Dryer Hookup, Gas Dryer Hookup
Features
- Separate Bath/Shower
- Flooring: Carpet, Tile
- Doors: Sliding Doors
- Windows: Double Pane Windows
- Basement: Entrance,Partial,Walk-Out Access
- Number of fireplaces: 1
Interior area
- Total structure area: 1,630
- Total interior livable area: 1,630 sqft
- Finished area above ground: 1,080
- Finished area below ground: 522
Property
Parking
- Total spaces: 6
- Parking features: RV Access/Parking
- Attached garage spaces: 2
- Uncovered spaces: 4
Accessibility
- Accessibility features: Ground Level
Features
- Levels: Split-Entry/Bi-Level
- Stories: 2
- Entry location: Ground Level
- Patio & porch: Patio, Open Patio
- Exterior features: Lighting, Dog Run
- Has view: Yes
- View description: Mountain(s), Valley
Lot
- Size: 9,147 Square Feet
- Features: Curb & Gutter, Secluded, Sprinkler: Auto-Part, Sprinkler: Manual-Part, Gentle Sloping, Terrain: Mountain
- Topography: Terrain,Terrain Grad Slope,Terrain Mountain
- Residential vegetation: Fruit Trees, Landscaping: Full, Mature Trees
Details
- Parcel number: 04:003:0254
- Zoning: RESID
Construction
Type & style
- Home type: SingleFamily
- Property subtype: Single Family Residence
Materials
- Aluminum Siding, Brick
- Roof: Asphalt
Condition
- Blt./Standing
- New construction: No
- Year built: 1983
- Major remodel year: 1983
Utilities & green energy
- Sewer: Public Sewer, Sewer: Public
- Water: Culinary
- Utilities for property: Natural Gas Connected, Electricity Connected, Sewer Connected, Water Connected
Community & HOA
Community
- Features: Sidewalks
- Subdivision: Painted Hills Estate
HOA
- Has HOA: No
Location
- Region: Vernal
Financial & listing details
- Price per square foot: $215/sqft
- Tax assessed value: $286,749
- Annual tax amount: $1,020
- Date on market: 9/7/2026
- Listing terms: Cash,Conventional
- Inclusions: Dishwasher: Portable, Dog Run, Range, Refrigerator
- Exclusions: Dog Run, Freezer, Gas Grill/BBQ
- Acres allowed for irrigation: 0
- Electric utility on property: Yes
- Road surface type: Paved
Estimated market value
$341,300
$324,000 - $358,000
$1,840/mo
Price history
| Date | Event | Price |
|---|---|---|
| 9/8/2026 | Listed for sale | $349,900+134.8%$215/sqft |
Source:  UtahRealEstate.com #2183798 Report a problem | ||
| 6/16/2020 | Sold | -- |
Source: Agent Provided Report a problem | ||
| 4/14/2020 | Price change | $149,000-3.9%$91/sqft |
Source: Intermountain Properties #1641954 Report a problem | ||
| 3/2/2020 | Price change | $155,000-2.5%$95/sqft |
Source: Intermountain Properties #1641954 Report a problem | ||
| 1/7/2020 | Price change | $159,000-3.6%$98/sqft |
Source: Intermountain Properties #1641954 Report a problem | ||
| 11/13/2019 | Listed for sale | $165,000-7.8%$101/sqft |
Source: Intermountain Properties #1641954 Report a problem | ||
| 8/12/2018 | Listing removed | $179,000$110/sqft |
Source: New Star Real Estate LLC #1504865 Report a problem | ||
| 5/9/2018 | Price change | $179,000-5.3%$110/sqft |
Source: New Star Real Estate LLC #1504865 Report a problem | ||
| 2/13/2018 | Listed for sale | $189,000$116/sqft |
Source: New Star Real Estate LLC #1504865 Report a problem | ||
Public tax history
| Year | Property taxes | Tax assessment |
|---|---|---|
| 2026 | $1,368 +33.3% | $157,712 +29.2% |
| 2025 | $1,026 +0.6% | $122,064 +2.4% |
| 2024 | $1,020 +20% | $119,157 +26.9% |
| 2023 | $850 -5.2% | $93,903 +10.3% |
| 2022 | $897 +1.8% | $85,149 +24.2% |
| 2021 | $881 +2.5% | $68,580 |
| 2020 | $859 -1.3% | $68,580 |
| 2019 | $870 +4.2% | $68,580 +4.2% |
| 2018 | $835 | $65,838 +4.4% |
| 2017 | $835 +6.5% | $63,041 -10.7% |
| 2016 | $784 +4.2% | $70,612 |
| 2015 | $752 +1.5% | $70,612 |
| 2014 | $742 -2.1% | $70,612 |
| 2013 | $758 +6.1% | $70,612 +8.3% |
| 2012 | $714 +11.3% | $65,193 +12.5% |
| 2011 | $642 -6.6% | $57,944 -9.7% |
| 2010 | $687 +12.9% | $64,195 +10.1% |
| 2006 | $609 +6.4% | $58,287 +8.9% |
| 2005 | $572 | $53,506 |
Find assessor info on the county website
Monthly payment
Est. payment
Payment breakdown
Explore the cost of this home by adjusting the details. Changes won't be saved.Climate risks
Neighborhood: 84078
Nearby schools
Schools provided by the listing agent
- Elementary: Maeser
- Middle: Uintah
- High: Uintah
- District: Uintah
Source: UtahRealEstate.com. This data may not be complete. We recommend contacting the local school district to confirm school assignments for this home.
Similar homes
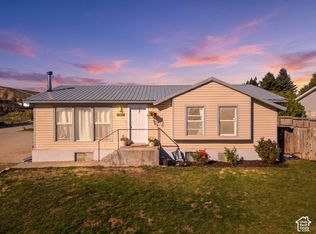
- $335,0003 bd2 ba1.5k sqft4786 W Hillside Dr, Vernal, UT 84078For Sale
 MLS ID #2195395, Jayanne W. Ivins, Coldwell Banker Farm and Home Realty, Inc (Vernal Branch). UtahRealEstate.com
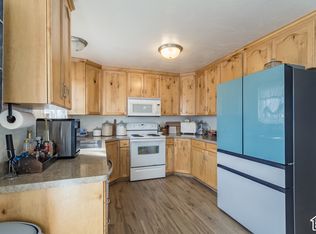
- $369,0006 bd3 ba2.2k sqft91 N 3750 W, Vernal, UT 84078For Sale
 MLS ID #2189101, Libby Ipson, New Star Real Estate LLC. UtahRealEstate.com
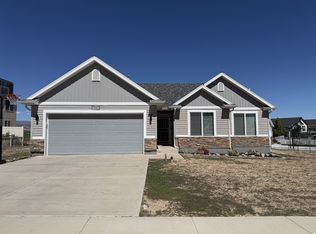
- $348,0004 bd2 ba1.8k sqft1971 E 3050 S, Vernal, UT 84078For Sale
 MLS ID #2187387, Emily Pedersen, PRIORITY FIRST REAL ESTATE PROFESSIONALS, CO. UtahRealEstate.com
- $385,0003 bd2 ba1.3k sqft3012 W 250 S, Vernal, UT 84078For Sale
 MLS ID #2184463, Mikelle Despain, Century 21 Country Realty. UtahRealEstate.com
- $339,5005 bd2 ba1.9k sqft2179 S 1500 W, Vernal, UT 84078For SaleMLS ID #2189182, Shayne Lamb, Coldwell Banker Farm and Home Realty, Inc (Vernal Branch). UtahRealEstate.com
- $325,0004 bd3 ba2.4k sqft15 S 1200 W, Vernal, UT 84078For SaleMLS ID #2183548, Joyce Zufelt, Coldwell Banker Farm and Home Realty, Inc.. UtahRealEstate.com
- $369,0004 bd2 ba1.5k sqft624 N 500 W, Vernal, UT 84078For SaleMLS ID #2190311, Shelby Welling-Carr, Signature Group Real Estate (Vernal). UtahRealEstate.com
- $340,0004 bd2 ba1.9k sqft66 E 600 S, Vernal, UT 84078For SaleMLS ID #2177207, Jessica Collins, Signature Group Real Estate (Vernal). UtahRealEstate.com
- $335,0004 bd2 ba1.8k sqft653 E 2850 S, Naples, UT 84078For SaleMLS ID #2167077, Jayanne W. Ivins, Coldwell Banker Farm and Home Realty, Inc (Vernal Branch). UtahRealEstate.com
- $359,9994 bd3 ba2k sqft535 E 600 N, Vernal, UT 84078For SaleMLS ID #2182263, Amy Murrieta Tena, Coldwell Banker Farm and Home Realty, Inc (Vernal Branch). UtahRealEstate.com
- $359,0004 bd3 ba2k sqft360 S 1500 W, Vernal, UT 84078For SaleMLS ID #2192498, Desiree Reid, Stengel Realty, LLC. UtahRealEstate.com
- $350,0004 bd2 ba1.9k sqft1801 E 4500 S, Vernal, UT 84078For SaleMLS ID #2113165, Amanda Nunn, Signature Group Real Estate (Vernal). UtahRealEstate.com
- $315,0003 bd1 ba1k sqft547 E 1500 S, Vernal, UT 84078For SaleMLS ID #2192182, Alex Harvey, Signature Group Real Estate. UtahRealEstate.com
- $315,0004 bd2 ba1.5k sqft1182 W 50 S, Vernal, UT 84078For SaleMLS ID #2178852, Mark Curry, EXP Realty, LLC. UtahRealEstate.com
- $319,4003 bd2 ba1.2k sqft466 W 2000 S, Vernal, UT 84078For SaleMLS ID #2181266, Jordan Lee, CFI Realty LLC. UtahRealEstate.com
- $319,9993 bd2 ba2.1k sqft914 E 2850 S, Naples, UT 84078For SaleMLS ID #2165004, Kristina Ferguson, Signature Group Real Estate (Vernal). UtahRealEstate.com
- $418,0004 bd3 ba2.4k sqft25 N 1500 W, Vernal, UT 84078For SaleMLS ID #2194069, Rebecca S York, PRIORITY FIRST REAL ESTATE PROFESSIONALS, CO. UtahRealEstate.com
- $449,0003 bd2 ba1.7k sqft1883 S 1500 W, Vernal, UT 84078For SaleMLS ID #2195257, Rebecca S York, PRIORITY FIRST REAL ESTATE PROFESSIONALS, CO. UtahRealEstate.com
