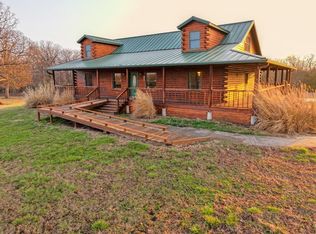
Set back from the road just off Highway 32, this property makes an immediate impression. A long, winding drive leads to a home positioned perfectly on 124.5 acres for privacy and sunsets. Every view from the main level or lower level captures the landscape in full.Built with exceptional quality, the home features exposed wood beams, a grand stone fireplace, and walls of windows that fill the space with natural light. The open floor plan connects the living, dining, and kitchen areas, creating a space that feels expansive, balanced, and refined.The primary suite includes his and hers baths and closets hers with a soaking tub and his with a walk-in shower. Every finish reflects thoughtful craftsmanship and solid construction from top to bottom.The lower level adds additional living space, bedrooms, and a workshop area, maintaining the same level of quality and detail as above.One of the standout features of the property is the horse barn a custom-built structure with a cypress exterior and cedar and fir finishes inside. It includes three stalls, a tack room that could double as a lounge, a half bath, and a loft for storage. It's exceptionally well done and adds tremendous appeal to the property.The acreage is fully fenced with a gentle roll, ready for livestock, offering a balanced mix of pasture and timber with a pond and automatic waterer.Located less than ten minutes from Stockton Lake, this property delivers on every level privacy, craftsmanship, and design that set it apart from anything else on the market.
Active
Price cut: $35K (5/22)
$1,564,000
11998 E Highway 32, Stockton, MO 65785
4beds
3,914sqft
:
Get pre-qualified$9,404/mo
Single Family Residence
Built in 2020
124.5 Acres Lot
$1,488,400 Zestimate®
$400/sqft
$-- HOA
What's special
Grand stone fireplaceExposed wood beamsWalk-in showerSoaking tubLong winding drive
- 291 days |
- 465 |
- 16 |
Zillow last checked:
Listing updated:
Listed by:
Billy Bruce 417-399-4800,
Billy Bruce Realty
Source: SOMOMLS as distributed by MLS GRID,MLS#: 60306633
Facts & features
Interior
Bedrooms & bathrooms
- Bedrooms: 4
- Bathrooms: 4
- Full bathrooms: 4
Heating
- Forced Air, Propane
Cooling
- Central Air
Appliances
- Included: Disposal, Gas Oven, Refrigerator, Dishwasher, Microwave
- Laundry: Wash/Dry Connection
Features
- Soaking Tub, Walk-in Shower, Granite Counters, Beamed Ceilings, Vaulted Ceiling(s), High Speed Internet, Walk-In Closet(s)
- Flooring: Carpet, Tile, Hardwood, Laminate
- Windows: Double Pane Windows, Blinds
- Basement: Concrete,Finished,Storage Space,Exterior Entry,Walk-Out Access,Full
- Has fireplace: Yes
- Fireplace features: Great Room, Wood Burning, Stone, Blower Fan
Interior area
- Total structure area: 4,152
- Total interior livable area: 3,914 sqft
- Finished area above ground: 2,076
- Finished area below ground: 1,838
Property
Parking
- Total spaces: 4
- Parking features: Parking Pad, Driveway, Gravel, Garage Faces Front, Garage Door Opener
- Attached garage spaces: 2
- Carport spaces: 2
- Covered spaces: 4
- Has uncovered spaces: Yes
Features
- Levels: One
- Exterior features: Rain Gutters
- Fencing: Cattle Tight,Barbed Wire,Perimeter,Good,Partial
Lot
- Size: 124.5 Acres
- Topography: Gently Rolling,Open
Details
- Additional structures: Livestock Barn, Corral(s)
- Parcel number: 101.202000000020.00
- Horses can be raised: Yes
Construction
Type & style
- Home type: SingleFamily
- Architectural style: Craftsman
- Property subtype: Single Family Residence
Materials
- Fiber Cement
- Foundation: Poured Concrete
- Roof: Composition,Metal
Condition
- Year built: 2020
Utilities & green energy
- Sewer: Septic Tank
- Water: Private
- Utilities for property: Cooperative
Community & HOA
Community
- Subdivision: Cedar-Not in List
Location
- Region: Stockton
Financial & listing details
- Price per square foot: $400/sqft
- Tax assessed value: $469,070
- Annual tax amount: $3,030
- Date on market: 10/7/2025
- Road surface type: Blacktop, Gravel
Estimated market value
$1,488,400
$1.41M - $1.56M
$2,863/mo
Price history
| Date | Event | Price |
|---|---|---|
| 5/22/2026 | Price change | $1,564,000-2.2%$400/sqft |
Source:  SOMOMLS as distributed by MLS GRID #60306633 Report a problem SOMOMLS as distributed by MLS GRID #60306633 Report a problem | ||
| 4/25/2026 | Price change | $1,599,000-5.1%$409/sqft |
Source: SOMOMLS as distributed by MLS GRID #60306633 Report a problem | ||
| 1/17/2026 | Price change | $1,685,000-3.7%$431/sqft |
Source: SOMOMLS as distributed by MLS GRID #60306633 Report a problem | ||
| 10/7/2025 | Listed for sale | $1,750,000$447/sqft |
Source: SOMOMLS as distributed by MLS GRID #60306633 Report a problem | ||
Public tax history
| Year | Property taxes | Tax assessment |
|---|---|---|
| 2025 | -- | $87,520 +27% |
| 2024 | $3,033 +0.1% | $68,890 |
| 2023 | $3,031 +0% | $68,890 |
| 2022 | $3,030 | $68,890 |
| 2021 | -- | $68,890 +3031.4% |
| 2020 | -- | $2,200 |
| 2019 | $94 | $2,200 -7.2% |
| 2018 | $94 | $2,370 |
| 2017 | -- | $2,370 |
| 2016 | -- | $2,370 |
| 2015 | -- | $2,370 +5.8% |
| 2014 | -- | $2,240 |
| 2013 | -- | $2,240 |
Find assessor info on the county website
Monthly payment
Est. payment
Payment breakdown
Explore the cost of this home by adjusting the details. Changes won't be saved.Climate risks
Neighborhood: 65785
Nearby schools
GreatSchools rating
- 5/10Stockton Middle SchoolGrades: 5-8Distance: 3.6 mi
- 5/10Stockton High SchoolGrades: 9-12Distance: 3.6 mi
- 5/10Stockton Elementary SchoolGrades: K-4Distance: 3.6 mi
Schools provided by the listing agent
- Elementary: Stockton
- Middle: Stockton
- High: Stockton
Source: SOMOMLS as distributed by MLS GRID. This data may not be complete. We recommend contacting the local school district to confirm school assignments for this home.
- $---- bd-- ba1.6k sqft12160 E Highway 32, Stockton, MO 65785Sold
- $72,900-- bd-- ba672 sqft12100 E Highway 32, Stockton, MO 65785Off Market
- $8,280-- bd-- ba-- sqft12110 E Highway 32, Stockton, MO 65785Off Market
- $659,800-- bd-- ba1.6k sqft11999 E Highway 32, Stockton, MO 65785Off Market
- $7,2402.9 Acres12230 E Highway 32, Stockton, MO 65785Off Market
- $151,300-- bd-- ba1k sqft11960 E Highway 32, Stockton, MO 65785Off Market
- $202,4003 bd2 ba1.3k sqft11995 E Highway 32, Stockton, MO 65785Off Market
- $211,000-- bd-- ba1.6k sqft12167 E Highway 32 #12161, Stockton, MO 65785Off Market
A local agent can set up tours, give advice and negotiate with sellers.
Similar homes
- $1,650,0004 bd2 ba3.1k sqft(Undisclosed Address), Stockton, MO 65785Active

 MLS ID #60326939, Billy Bruce, Billy Bruce Realty. SOMOMLS as distributed by MLS GRID
 - $1,450,0004 bd2 ba5.7k sqftS Aa Hwy, Harwood, MO 64750For Sale
 MLS ID #2606471, James Edwards, United Country Real Estate Buckhorn Land and Realty. Heartland MLS as distributed by MLS GRID
 - $1,100,0004 bd4 ba3k sqft450 E 375th Road, Dunnegan, MO 65640Active
 MLS ID #60319464, Hannah Parke, Billy Bruce Realty. SOMOMLS as distributed by MLS GRID
 - $1,450,0004 bd2 ba5.7k sqft13585 County Rd Aa, Walker, MO 64790Active
 MLS ID #60317730, James W. Edwards, Lamar-UC Buckhorn Land and Realty LLC. SOMOMLS as distributed by MLS GRID
 - $1,250,0003 bd3 ba3k sqft700 N Highway Cc, Lamar, MO 64759ActiveMLS ID #60314394, Thomas W Kissee, Tom Kissee Real Estate Co. SOMOMLS as distributed by MLS GRID
- $1,106,2302 bd2 ba2.5k sqft309 E 380th Road, Dunnegan, MO 65640ActiveMLS ID #60318706, Billy Bruce, Billy Bruce Realty. SOMOMLS as distributed by MLS GRID
- $799,9504 bd3 ba3.7k sqft254 N State Highway 39, Greenfield, MO 65661For SaleMLS ID #2597190, Jim Vogel, KW KANSAS CITY METRO. Heartland MLS as distributed by MLS GRID
- $799,0003 bd3 ba2.4k sqft11495 State Highway Pp, Collins, MO 64738Active w/ContingencyMLS ID #60322587, Jeremy Scowden, Stellar Real Estate Co.. SOMOMLS as distributed by MLS GRID
