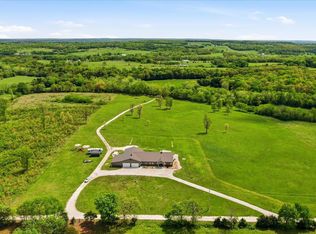
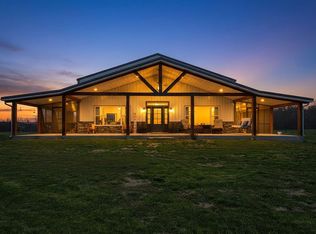
80 acres set up for more than just living... this is where land, lifestyle, and income potential come together.The setting is what makes this property stand out. Rolling, usable ground with wide open views, a large pond, and a yard built to actually be enjoyed... gazebo, above ground pool, garden space, and room to expand. Whether you're on the main level porch or the walkout basement patio, the view doesn't get old.The acreage is ready to use from day one. 6+ metal deer stands, 2 deer blinds, and a hunting shack already in place, with consistent deer and turkey activity throughout the property.And then there's the business side...A 42x72 four-bay shop with a separate office space that's easy to heat and cool gives you the ability to run just about anything out of it. Plenty of parking, room for large trucks and equipment, and space to grow. The 40x40 barn with 4 stalls and pull-through access adds even more flexibility depending on your needs.There's also an Artisan well on the property, with an older holding tank, and it feeds a small pond. The home itself offers 3,060 sq ft with 4 bedrooms, 3 full baths, and a layout designed for real life... with space, storage, and comfort throughout.If you've been looking for a property that can support both your lifestyle and your work... this is it.Ready for its next chapter... and yours.
Active
Price cut: $50K (8/3)
$1,050,000
450 E 375th Road, Dunnegan, MO 65640
4beds
3,060sqft
Single Family Residence
Built in 2006
80 Acres Lot
$959,400 Zestimate®
$343/sqft
$-- HOA
What's special
Small pondLarge pondAbove ground poolWalkout basement patioMain level porchGarden space
- 182 days
- 243
- 10
Zillow last checked:
Listing updated:
Listed by:
Hannah Parke 417-399-6193,
Billy Bruce Realty
Source: SOMOMLS as distributed by MLS GRID,MLS#: 60319464
Facts & features
Interior
Bedrooms & bathrooms
- Bedrooms: 4
- Bathrooms: 4
- Full bathrooms: 3
- 1/2 bathrooms: 1
Rooms
- Room types: Bedroom, Family Room, Master Bedroom
Heating
- Central, Fireplace(s), Electric, Wood, Propane
Cooling
- Central Air
Appliances
- Included: Dishwasher, Free-Standing Propane Oven, Microwave, Refrigerator
- Laundry: Main Level, In Basement, W/D Hookup
Features
- Laminate Counters, Walk-In Closet(s), Walk-in Shower
- Flooring: Carpet, Tile, Hardwood
- Windows: Mixed
- Basement: Concrete,Utility,Finished,Exterior Entry,Walk-Out Access,Full
- Attic: Access Only:No Stairs
- Has fireplace: Yes
- Fireplace features: Free Standing, Basement, Wood Burning
Interior area
- Total structure area: 3,060
- Total interior livable area: 3,060 sqft
- Finished area above ground: 1,800
- Finished area below ground: 1,260
Property
Parking
- Total spaces: 4
- Parking features: Additional Parking, Storage, Private, Oversized, Heated Garage, Gravel, Driveway
- Garage spaces: 4
- Has uncovered spaces: Yes
Features
- Levels: One
- Stories: 1
- Patio & porch: Patio, Covered, Rear Porch, Front Porch, Deck
- Exterior features: Rain Gutters, Garden
- Pool features: Above Ground
- Has spa: Yes
- Spa features: Bath
- Fencing: Electric,Barbed Wire
- Has view: Yes
- View description: Panoramic
- Has water view: Yes
- Waterfront features: Wet Weather Creek
Lot
- Size: 80 Acres
- Features: Acreage, Secluded, Wooded/Cleared Combo, Horses Allowed, Rolling Slope, Mature Trees, Landscaped
Details
- Additional structures: Outbuilding, RV/Boat Storage, Other, Gazebo
- Parcel number: 89052.203000000005.02
- Horses can be raised: Yes
Construction
Type & style
- Home type: SingleFamily
- Architectural style: Ranch
- Property subtype: Single Family Residence
Materials
- Vinyl Siding
- Foundation: Poured Concrete, Slab
- Roof: Composition
Condition
- Year built: 2006
Utilities & green energy
- Sewer: Private Sewer, Septic Tank
- Water: Private, Other
Community & HOA
Community
- Subdivision: Polk-Not in List
Location
- Region: Dunnegan
Financial & listing details
- Price per square foot: $343/sqft
- Tax assessed value: $243,900
- Annual tax amount: $1,927
- Date on market: 3/31/2026
- Listing terms: Cash,VA Loan,Conventional
- Road surface type: Gravel
Estimated market value
$959,400
$911,000 - $1.01M
$2,490/mo
Price history
| Date | Event | Price |
|---|---|---|
| 8/3/2026 | Price change | $1,050,000-4.5%$343/sqft |
Source:  SOMOMLS as distributed by MLS GRID #60319488 Report a problem SOMOMLS as distributed by MLS GRID #60319488 Report a problem | ||
| 5/9/2026 | Price change | $1,100,000-2.2%$359/sqft |
Source: SOMOMLS as distributed by MLS GRID #60319464 Report a problem | ||
| 3/31/2026 | Listed for sale | $1,125,000$368/sqft |
Source: SOMOMLS as distributed by MLS GRID #60319464 Report a problem | ||
| 6/14/2013 | Sold | -- |
Source: Agent Provided Report a problem | ||
Public tax history
| Year | Property taxes | Tax assessment |
|---|---|---|
| 2025 | $1,997 +2.3% | $42,400 +5% |
| 2024 | $1,952 +1.2% | $40,400 |
| 2023 | $1,928 +2.1% | $40,400 +1.9% |
| 2022 | $1,889 +14% | $39,630 |
| 2021 | $1,657 +1.7% | $39,630 +6.5% |
| 2020 | $1,629 | $37,220 -1.7% |
| 2019 | -- | $37,860 +3% |
| 2018 | -- | $36,740 +6.3% |
| 2017 | -- | $34,560 |
| 2016 | -- | $34,560 |
| 2015 | -- | $34,560 +7.4% |
| 2014 | -- | $32,170 +17% |
| 2013 | -- | $27,500 |
| 2011 | -- | $27,500 |
Find assessor info on the county website
Monthly payment
Est. payment
Payment breakdown
Explore the cost of this home by adjusting the details. Changes won't be saved.Climate risks
Neighborhood: 65640
Nearby schools
Schools provided by the listing agent
- Elementary: Humansville
- Middle: Humansville
- High: Humansville
Source: SOMOMLS as distributed by MLS GRID. This data may not be complete. We recommend contacting the local school district to confirm school assignments for this home.

Similar homes
- $1,200,0004 bd3 ba3.2k sqft3870 S 75th Road, Dunnegan, MO 65640Active
 MLS ID #60328864, Aaron R Wilken, ReeceNichols - Springfield. SOMOMLS as distributed by MLS GRID
 - $831,2402 bd2 ba1.7k sqft(Undisclosed Address), Dunnegan, MO 65640Active
 MLS ID #60319072, Billy Bruce, Billy Bruce Realty. SOMOMLS as distributed by MLS GRID
 - $1,150,0003 bd3 ba3k sqft3630 Highway 83 #Tract 3, Bolivar, MO 65613Active
 MLS ID #60328439, Jacquetta R Hensley, Missouri Home, Farm & Land Realty, LLC. SOMOMLS as distributed by MLS GRID
 - $1,150,0003 bd3 ba3k sqft3630 Highway 83, Bolivar, MO 65613ActiveMLS ID #60328281, Jacquetta R Hensley, Missouri Home, Farm & Land Realty, LLC. SOMOMLS as distributed by MLS GRID
- $1,095,0003 bd2 ba2.5k sqft4164 S 77th Road, Bolivar, MO 65613ActiveMLS ID #60331416, Gara Powell, Old World Realty, LLC. SOMOMLS as distributed by MLS GRID
- $999,0004 bd5 ba4.4k sqft1558 E 432nd Road, Bolivar, MO 65613ActiveMLS ID #60332266, Jeremy Scowden, Stellar Real Estate Co.. SOMOMLS as distributed by MLS GRID
- $885,0004 bd2 ba2.3k sqft1672 E 355th Road, Bolivar, MO 65613ActiveMLS ID #60310464, Donna Peterson, Century 21 Peterson Real Estate. SOMOMLS as distributed by MLS GRID
- $1,250,0004 bd3 ba2.5k sqft21473 E Hwy H, Fair Play, MO 65649Active w/ContingencyMLS ID #60330326, Kelly Roy, Missouri Home, Farm & Land Realty, LLC. SOMOMLS as distributed by MLS GRID
- $1,250,0004 bd3 ba2.5k sqft21473 E Hwy H #Tract 2, Fair Play, MO 65649Active w/ContingencyMLS ID #60330394, Kelly Roy, Missouri Home, Farm & Land Realty, LLC. SOMOMLS as distributed by MLS GRID
- $749,9003 bd3 ba3k sqft3630 Highway 83 #Tract 2, Bolivar, MO 65613ActiveMLS ID #60328306, Jacquetta R Hensley, Missouri Home, Farm & Land Realty, LLC. SOMOMLS as distributed by MLS GRID
- $1,138,0003 bd2 ba2.3k sqft3916 S Springfield Avenue, Bolivar, MO 65613ActiveMLS ID #60319715, Billy Bruce, Billy Bruce Realty. SOMOMLS as distributed by MLS GRID
- $630,0003 bd2 ba2.4k sqft23935 E 1000th Road, Humansville, MO 65674ActiveMLS ID #60292433, Hank Ryan, Keller Williams Local. SOMOMLS as distributed by MLS GRID
- $595,0004 bd2 ba2k sqft4146 S S 16th Road, Fair Play, MO 65649ActiveMLS ID #60324515, Billy Bruce, Billy Bruce Realty. SOMOMLS as distributed by MLS GRID
- $629,0004 bd3 ba3k sqft4346 S 97th Road, Bolivar, MO 65613ActiveMLS ID #60326937, Billy Bruce, Billy Bruce Realty. SOMOMLS as distributed by MLS GRID
- $949,0004 bd2 ba2.5k sqft401 SE Highway W, Stockton, MO 65785ActiveMLS ID #60333757, Calvin Chambers, Southern Missouri Homes and Farms LLC. SOMOMLS as distributed by MLS GRID
- $699,9004 bd4 ba3.8k sqft778 E Dade 52, Greenfield, MO 65661ActiveMLS ID #60324880, Evan Ryan, Keller Williams Local. SOMOMLS as distributed by MLS GRID
- $530,0004 bd3 ba2.4k sqft1238 E 425th Road, Bolivar, MO 65613ActiveMLS ID #60327569, Katie L. Roweton, Partin Roweton, LLC. SOMOMLS as distributed by MLS GRID
- $660,0003 bd3 ba3.1k sqft4327 S 165th Road, Bolivar, MO 65613ActiveMLS ID #60328211, Katie Price, Frontier Mac Realty. SOMOMLS as distributed by MLS GRID
- $1,499,0004 bd4 ba3.9k sqft11998 E Highway 32, Stockton, MO 65785ActiveMLS ID #60306633, Billy Bruce, Billy Bruce Realty. SOMOMLS as distributed by MLS GRID
