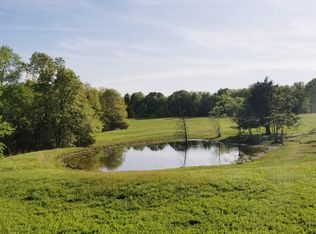
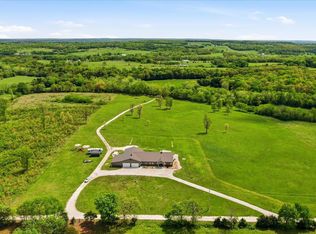
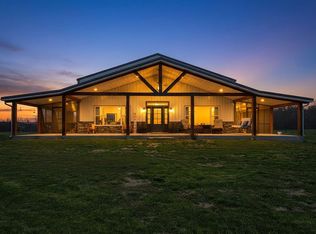
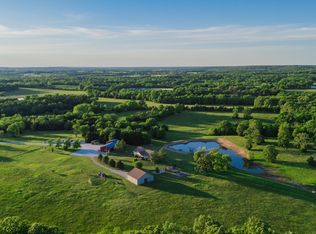
Experience country living at its finest with this stunning 4-bedroom, 3-bath custom Shouse situated on 152+/- acres. Located just 2 miles from public boat ramp access and the beach, this remarkable property offers the perfect blend of peaceful country living and convenient outdoor recreation.Inside, you'll find an impressive open-concept floor plan featuring high ceilings, abundant natural light, and a floor-to-ceiling stone fireplace that anchors the spacious living area. The chef's kitchen is designed for entertaining with commercial gas cook stove, custom range hood, granite countertops, custom cabinetry, a large center island, walk-in pantry, and quality finishes throughout.The main level features a spacious primary bedroom, while the primary bathroom offers dual vanities with quartz countertops, a jetted soaking tub, and a custom walk-in tile shower with pebble flooring. Thoughtful craftsmanship continues throughout the home with rustic accents, generously sized bedrooms, and functional living spaces.The oversized garage features drive through garage doors, providing ample space for vehicles, ATVs, boats, and all your outdoor toys. A full bathroom in the garage adds convenience for guests or those coming in from a day outdoors. The property also includes a 50-amp RV hookup.Outside, the acreage is fully fenced, making it ideal for livestock or horses. Two ponds and natural springs provide excellent water sources while enhancing the beauty and functionality of the land.Whether you're looking for a working farm, hunting retreat, recreational getaway, or your forever home, this exceptional property offers endless possibilities.
Active
$1,250,000
21473 E Hwy H #Tract 2, Fair Play, MO 65649
4beds
2,591sqft
:
Get pre-qualified$7,539/mo
Single Family Residence
Built in 2018
152.3 Acres Lot
$1,201,900 Zestimate®
$482/sqft
$-- HOA
What's special
Floor-to-ceiling stone fireplaceCommercial gas cook stoveGranite countertopsOpen-concept floor planGenerously sized bedroomsQuality finishes throughoutSpacious primary bedroom
- 13 days |
- 277 |
- 20 |
Likely to sell faster than
Zillow last checked:
Listing updated:
Listed by:
Kelly Roy 417-298-0071,
Missouri Home, Farm & Land Realty, LLC,
Jacquetta R Hensley 417-327-6483,
Missouri Home, Farm & Land Realty, LLC
Source: SOMOMLS as distributed by MLS GRID,MLS#: 60330394
Facts & features
Interior
Bedrooms & bathrooms
- Bedrooms: 4
- Bathrooms: 3
- Full bathrooms: 3
Heating
- Fireplace(s), Heat Pump Dual Fuel, Propane
Cooling
- Central Air
Appliances
- Included: Commercial Grade, Propane Water Heater, Tankless Water Heater, Dishwasher, Disposal
- Laundry: Wash/Dry Connection
Features
- High Ceilings, Walk-in Shower, Granite Counters, Vaulted Ceiling(s), Walk-In Closet(s)
- Flooring: Carpet, Vinyl
- Windows: Drapes
- Has basement: No
- Has fireplace: Yes
- Fireplace features: Family Room, Stone
Interior area
- Total structure area: 2,591
- Total interior livable area: 2,591 sqft
- Finished area above ground: 2,591
- Finished area below ground: 0
Property
Parking
- Total spaces: 1
- Parking features: Driveway, Private, Garage Faces Side
- Attached garage spaces: 1
- Has uncovered spaces: Yes
Features
- Levels: One and One Half
- Patio & porch: Patio, Covered
- Spa features: Bath
- Fencing: Cross Fenced,Barbed Wire
- Has view: Yes
- View description: Panoramic
Lot
- Size: 152.3 Acres
- Features: Secluded
- Topography: Gently Rolling
Details
- Parcel number: 170.204000000002.09
Construction
Type & style
- Home type: SingleFamily
- Architectural style: Barndominium
- Property subtype: Single Family Residence
Materials
- Metal Siding
- Foundation: Slab
- Roof: Metal
Condition
- Year built: 2018
Utilities & green energy
- Sewer: Septic Tank
- Water: Private
Community & HOA
Community
- Security: Smoke Detector(s)
- Subdivision: Cedar-Not in List
Location
- Region: Fair Play
Financial & listing details
- Price per square foot: $482/sqft
- Annual tax amount: $1,958
- Date on market: 8/1/2026
- Listing terms: Cash,Conventional
Estimated market value
$1,201,900
$1.14M - $1.26M
$2,484/mo
Price history
| Date | Event | Price |
|---|---|---|
| 8/1/2026 | Listed for sale | $1,250,000$482/sqft |
Source:  SOMOMLS as distributed by MLS GRID #60330394 Report a problem SOMOMLS as distributed by MLS GRID #60330394 Report a problem | ||
Public tax history
Tax history is unavailable.
Monthly payment
Est. payment
Payment breakdown
Explore the cost of this home by adjusting the details. Changes won't be saved.Climate risks
Neighborhood: 65649
Nearby schools
GreatSchools rating
- 5/10Stockton Middle SchoolGrades: 5-8Distance: 7.6 mi
- 5/10Stockton High SchoolGrades: 9-12Distance: 7.4 mi
- 5/10Stockton Elementary SchoolGrades: K-4Distance: 7.6 mi
Schools provided by the listing agent
- Elementary: Stockton
- Middle: Stockton
- High: Stockton
Source: SOMOMLS as distributed by MLS GRID. This data may not be complete. We recommend contacting the local school district to confirm school assignments for this home.
- $1,250,0004 bd3 ba2.5k sqft21473 E Highway H, Fair Play, MO 65649For Sale

- $499,300-- bd-- ba864 sqft21027 E Highway H, Fair Play, MO 65649Off Market
- $12,900-- bd-- ba-- sqft21027 E Highway H, Fair Play, MO 65649Off Market
- $274,2002 bd1 ba1.1k sqft21024 E Highway H, Fair Play, MO 65649Off Market
- $877,1004 bd4 ba4.3k sqft21020 E Highway H, Fair Play, MO 65649Off Market
- $170,700-- bd-- ba1.1k sqft20820 E Highway H, Fair Play, MO 65649Off Market
- $366,6002 bd2 ba1.3k sqft18896 S Highway H, Fair Play, MO 65649Off Market
- $--3 bd3 ba1.7k sqft19110 S 2075th Rd, Fair Play, MO 65649Sold
Similar homes
- $1,250,0004 bd3 ba2.5k sqft21473 E Hwy H, Fair Play, MO 65649Active
 MLS ID #60330326, Kelly Roy, Missouri Home, Farm & Land Realty, LLC. SOMOMLS as distributed by MLS GRID
 - $1,200,0004 bd3 ba3.2k sqft3870 S 75th Road, Dunnegan, MO 65640Active
 MLS ID #60328864, Aaron R Wilken, ReeceNichols - Springfield. SOMOMLS as distributed by MLS GRID
 - $1,106,2302 bd2 ba2.5k sqft309 E 380th Road, Dunnegan, MO 65640Active
 MLS ID #60318706, Billy Bruce, Billy Bruce Realty. SOMOMLS as distributed by MLS GRID
 - $1,050,0004 bd4 ba3k sqft450 E 375th Road, Dunnegan, MO 65640Active
 MLS ID #60319464, Hannah Parke, Billy Bruce Realty. SOMOMLS as distributed by MLS GRID
 - $1,150,0003 bd3 ba3k sqft3630 Highway 83 #Tract 3, Bolivar, MO 65613ActiveMLS ID #60328439, Jacquetta R Hensley, Missouri Home, Farm & Land Realty, LLC. SOMOMLS as distributed by MLS GRID
- $1,150,0003 bd3 ba3k sqft3630 Highway 83, Bolivar, MO 65613ActiveMLS ID #60328281, Jacquetta R Hensley, Missouri Home, Farm & Land Realty, LLC. SOMOMLS as distributed by MLS GRID
- $1,650,0004 bd2 ba3.1k sqft(Undisclosed Address), Stockton, MO 65785ActiveMLS ID #60326939, Billy Bruce, Billy Bruce Realty. SOMOMLS as distributed by MLS GRID
- $649,0004 bd3 ba3k sqft4346 S 97th Road, Bolivar, MO 65613ActiveMLS ID #60326937, Billy Bruce, Billy Bruce Realty. SOMOMLS as distributed by MLS GRID
- $1,150,0003 bd1 ba1.6k sqft9661 E 1070 Road, Stockton, MO 65785ActiveMLS ID #60298271, Billy Bruce, Billy Bruce Realty. SOMOMLS as distributed by MLS GRID
- $1,138,0003 bd2 ba2.3k sqft3916 S Springfield Avenue, Bolivar, MO 65613ActiveMLS ID #60319715, Billy Bruce, Billy Bruce Realty. SOMOMLS as distributed by MLS GRID
- $719,9004 bd4 ba3.8k sqft778 E Dade 52, Greenfield, MO 65661ActiveMLS ID #60324880, Evan Ryan, Keller Williams Local. SOMOMLS as distributed by MLS GRID
- $899,9005 bd4 ba3.5k sqft1211 E Dade 132, Walnut Grove, MO 65770ActiveMLS ID #60325707, Bruce Stidham, AMAX Real Estate. SOMOMLS as distributed by MLS GRID
- $630,0003 bd2 ba2.4k sqft23935 E 1000th Road, Humansville, MO 65674ActiveMLS ID #60292433, Hank Ryan, Keller Williams Local. SOMOMLS as distributed by MLS GRID
- $749,9003 bd3 ba3k sqft3630 Highway 83 #Tract 2, Bolivar, MO 65613ActiveMLS ID #60328306, Jacquetta R Hensley, Missouri Home, Farm & Land Realty, LLC. SOMOMLS as distributed by MLS GRID
- $985,0003 bd2 ba1.8k sqft6879 State Highway 32, Stockton, MO 65785ActiveMLS ID #60323869, James W. Edwards, Lamar-UC Buckhorn Land and Realty LLC. SOMOMLS as distributed by MLS GRID
- $695,0003 bd3 ba3.6k sqft1035 N Oakland Avenue, Bolivar, MO 65613ActiveMLS ID #60315686, Kim Scowden, Stellar Real Estate Co.. SOMOMLS as distributed by MLS GRID
- $799,0003 bd3 ba2.4k sqft11495 State Highway Pp, Collins, MO 64738Active w/ContingencyMLS ID #60322587, Jeremy Scowden, Stellar Real Estate Co.. SOMOMLS as distributed by MLS GRID
- $650,0003 bd2 ba2.1k sqft4426 S 86th Road, Bolivar, MO 65613ActiveMLS ID #60323877, Michelle Cantrell, Cantrell Real Estate. SOMOMLS as distributed by MLS GRID
