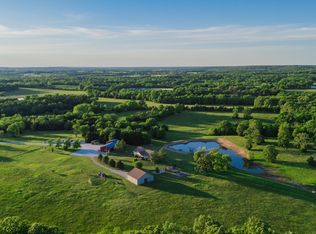
Welcome to your private country retreat! Located in the highly sought-after Bolivar School District, this custom-built 4 bedroom, 3 bath home offers over 3,200 sq ft of living space plus an impressive 2,800 sq ft attached shop/garage--ideal for hobbyists, business owners, or anyone needing serious workspace.Situated behind a gated entrance, this property delivers privacy, security, and breathtaking panoramic views for miles from the back of the home. A beautiful wet weather creek and park-like setting create the perfect outdoor escape to relax and unwind.Enjoy easy access to Highway 13, providing a smooth commute to Bolivar, Springfield, and beyond, while still embracing peaceful country living. You're also just a short drive to Stockton Lake and Pomme de Terre Lake--perfect for fishing, boating, and outdoor recreation.Built for durability and efficiency, the home features a metal roof and siding, reinforced framing with hurricane clips, and exceptional insulation for year-round comfort. Inside, you'll find polished concrete floors, custom soft-close cabinetry, and a hidden walk-in pantry. The primary suite is a true retreat with a spa-like bath featuring a 6-head shower, heated floors, and heated towel racks.Enjoy movie nights in your fully equipped home theater with projection system, surround sound, and stadium seating. Additional features include a security system, 12-camera setup, generator backup switch, and whole-home water filtration.Outside, the property shines with multiple garage doors, lean-to parking, and a high-capacity shop with concrete floors and air compressor system--perfect for work, storage, or recreation.If you're searching for a Southwest Missouri home with land, a shop, panoramic views, and close proximity to lakes, this one checks all the boxes.
Active
Price cut: $125K (7/15)
$1,200,000
3870 S 75th Road, Dunnegan, MO 65640
4beds
3,280sqft
Single Family Residence
Built in 2021
20 Acres Lot
$-- Zestimate®
$366/sqft
$30/mo HOA
What's special
- 76 days
- 113
- 9
Zillow last checked:
Listing updated:
Listed by:
Aaron R Wilken 417-831-9200,
ReeceNichols - Springfield
Source: SOMOMLS as distributed by MLS GRID,MLS#: 60328864
Facts & features
Interior
Bedrooms & bathrooms
- Bedrooms: 4
- Bathrooms: 3
- Full bathrooms: 3
Rooms
- Room types: Master Bedroom, Media Room, John Deere, Foyer, Mud Room, Workshop, Great Room, Family Room
Heating
- Forced Air, Zoned, Propane
Cooling
- Central Air, Ceiling Fan(s), Zoned
Appliances
- Included: Dishwasher, Free-Standing Propane Oven, Propane Water Heater, Microwave, Water Softener Owned, Disposal, Water Filtration
- Laundry: Main Level, W/D Hookup
Features
- Other Counters, Granite Counters, High Ceilings, Walk-In Closet(s), Walk-in Shower, Wired for Sound, Sound System
- Flooring: Concrete
- Windows: Double Pane Windows
- Has basement: No
- Attic: Access Only:No Stairs
- Has fireplace: Yes
- Fireplace features: Propane
Interior area
- Total structure area: 3,280
- Total interior livable area: 3,280 sqft
- Finished area above ground: 3,280
- Finished area below ground: 0
Property
Parking
- Total spaces: 10
- Parking features: RV Access/Parking, Workshop in Garage, Tandem, RV Garage, Heated Garage, Gravel, Gated, Garage Faces Rear, Garage Faces Front, Garage Door Opener, Electric Gate, Covered, Boat, Additional Parking
- Attached garage spaces: 10
- Carport spaces: 4
Accessibility
- Accessibility features: Accessible Central Living Area, Accessible Entrance
Features
- Levels: One
- Stories: 1
- Patio & porch: Patio, Rear Porch, Covered
- Has view: Yes
- View description: Panoramic, Creek/Stream, Valley
- Has water view: Yes
- Water view: Creek/Stream
- Waterfront features: Wet Weather Creek
Lot
- Size: 20 Acres
- Features: Acreage, Secluded, Wooded/Cleared Combo, Horses Allowed, Rolling Slope, Pasture, Level, Cleared, Landscaped
Details
- Additional structures: RV/Boat Storage
- Parcel number: 89063.207000000008.04
- Other equipment: Media Projector System
- Horses can be raised: Yes
Construction
Type & style
- Home type: SingleFamily
- Architectural style: Traditional,Barndominium,Ranch
- Property subtype: Single Family Residence
Materials
- Metal Siding
- Foundation: Slab
- Roof: Metal
Condition
- Year built: 2021
Utilities & green energy
- Sewer: Septic Tank
- Water: Private
Green energy
- Energy efficient items: High Efficiency - 90%+
Community & HOA
Community
- Security: Security System, Smoke Detector(s)
- Subdivision: Hidden Hills
HOA
- HOA fee: $30 monthly
Location
- Region: Dunnegan
Financial & listing details
- Price per square foot: $366/sqft
- Annual tax amount: $3,810
- Date on market: 7/15/2026
- Listing terms: Cash,Conventional
- Road surface type: Gravel
Estimated market value
Not available
Estimated sales range
Not available
$3,616/mo
Price history
| Date | Event | Price |
|---|---|---|
| 7/15/2026 | Price change | $1,200,000-9.4%$366/sqft |
Source:  SOMOMLS as distributed by MLS GRID #60328864 Report a problem SOMOMLS as distributed by MLS GRID #60328864 Report a problem | ||
| 4/29/2026 | Listed for sale | $1,325,000$404/sqft |
Source:  ReeceNichols Real Estate #60322143 Report a problem ReeceNichols Real Estate #60322143 Report a problem | ||
Public tax history
Tax history is unavailable.
Monthly payment
Est. payment
Payment breakdown
Explore the cost of this home by adjusting the details. Changes won't be saved.Climate risks
Neighborhood: 65640
Nearby schools
Schools provided by the listing agent
- Elementary: Bolivar
- Middle: Bolivar
- High: Bolivar
Source: SOMOMLS as distributed by MLS GRID. This data may not be complete. We recommend contacting the local school district to confirm school assignments for this home.

Similar homes
- $1,050,0004 bd4 ba3k sqft450 E 375th Road, Dunnegan, MO 65640Active
 MLS ID #60319464, Hannah Parke, Billy Bruce Realty. SOMOMLS as distributed by MLS GRID
 - $1,095,0003 bd2 ba2.5k sqft4164 S 77th Road, Bolivar, MO 65613Active
 MLS ID #60331416, Gara Powell, Old World Realty, LLC. SOMOMLS as distributed by MLS GRID
 - $1,150,0003 bd3 ba3k sqft3630 Highway 83 #Tract 3, Bolivar, MO 65613Active
 MLS ID #60328439, Jacquetta R Hensley, Missouri Home, Farm & Land Realty, LLC. SOMOMLS as distributed by MLS GRID
 - $1,150,0003 bd3 ba3k sqft3630 Highway 83, Bolivar, MO 65613ActiveMLS ID #60328281, Jacquetta R Hensley, Missouri Home, Farm & Land Realty, LLC. SOMOMLS as distributed by MLS GRID
- $1,200,0005 bd4 ba4.7k sqft3803 E 225th Road #Tract 2, Halfway, MO 65663ActiveMLS ID #60320759, Kelly Roy, Missouri Home, Farm & Land Realty, LLC. SOMOMLS as distributed by MLS GRID
- $1,250,0004 bd3 ba2.5k sqft21473 E Hwy H #Tract 2, Fair Play, MO 65649Active w/ContingencyMLS ID #60330394, Kelly Roy, Missouri Home, Farm & Land Realty, LLC. SOMOMLS as distributed by MLS GRID
- $1,250,0004 bd3 ba2.5k sqft21473 E Hwy H, Fair Play, MO 65649Active w/ContingencyMLS ID #60330326, Kelly Roy, Missouri Home, Farm & Land Realty, LLC. SOMOMLS as distributed by MLS GRID
- $831,2402 bd2 ba1.7k sqft(Undisclosed Address), Dunnegan, MO 65640ActiveMLS ID #60319072, Billy Bruce, Billy Bruce Realty. SOMOMLS as distributed by MLS GRID
- $999,0004 bd5 ba4.4k sqft1558 E 432nd Road, Bolivar, MO 65613ActiveMLS ID #60332266, Jeremy Scowden, Stellar Real Estate Co.. SOMOMLS as distributed by MLS GRID
- $749,9003 bd3 ba3k sqft3630 Highway 83 #Tract 2, Bolivar, MO 65613ActiveMLS ID #60328306, Jacquetta R Hensley, Missouri Home, Farm & Land Realty, LLC. SOMOMLS as distributed by MLS GRID
- $629,0004 bd3 ba3k sqft4346 S 97th Road, Bolivar, MO 65613ActiveMLS ID #60326937, Billy Bruce, Billy Bruce Realty. SOMOMLS as distributed by MLS GRID
- $1,138,0003 bd2 ba2.3k sqft3916 S Springfield Avenue, Bolivar, MO 65613ActiveMLS ID #60319715, Billy Bruce, Billy Bruce Realty. SOMOMLS as distributed by MLS GRID
- $724,9003 bd3 ba4.8k sqft1229 E 425th Road, Bolivar, MO 65613ActiveMLS ID #60321468, Dustin Ross, Neighborhood Real Estate. SOMOMLS as distributed by MLS GRID
- $660,0003 bd3 ba3.1k sqft4327 S 165th Road, Bolivar, MO 65613ActiveMLS ID #60328211, Katie Price, Frontier Mac Realty. SOMOMLS as distributed by MLS GRID
- $1,500,0005 bd4 ba4.7k sqft3803 E 225th Road #Tract 1, Halfway, MO 65663ActiveMLS ID #60320750, Kelly Roy, Missouri Home, Farm & Land Realty, LLC. SOMOMLS as distributed by MLS GRID
- $1,500,0005 bd4 ba4.7k sqft3803 E 225th Road, Halfway, MO 65663ActiveMLS ID #60320737, Kelly Roy, Missouri Home, Farm & Land Realty, LLC. SOMOMLS as distributed by MLS GRID
- $750,0005 bd6 ba4.7k sqft16073 Equestrian Way, Stockton, MO 65785ActiveMLS ID #60333340, Billy Bruce, Billy Bruce Realty. SOMOMLS as distributed by MLS GRID
- $674,0003 bd3 ba3.6k sqft1035 N Oakland Avenue, Bolivar, MO 65613ActiveMLS ID #60315686, Kim Scowden, Stellar Real Estate Co.. SOMOMLS as distributed by MLS GRID
- $885,0004 bd2 ba2.3k sqft1672 E 355th Road, Bolivar, MO 65613ActiveMLS ID #60310464, Donna Peterson, Century 21 Peterson Real Estate. SOMOMLS as distributed by MLS GRID
