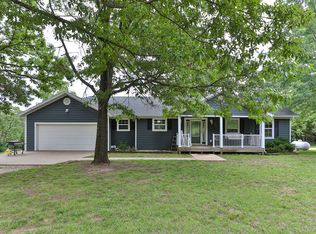
A new appearance in a newly established subdivision. Set high on 7.40 acres, the original estate of Canter Ridge Estates has been refreshed throughout while preserving the character that made this property special from the beginning. Three separate dwellings offering over 6,000 square feet of combined living space, equine improvements, and some of the best sunrise and sunset views in the county put this property in a category of its own.The main residence offers 3 bedrooms, 3 bathrooms, and a full basement where additional bedrooms could be added with ease. Updated flooring, paint, and fixtures provide a fresh look without recreating what already worked. The open main living area is filled with natural light and anchored by a wood burning fireplace. Upstairs, the oversized primary suite includes what may very well be the largest walk in closet in Southwest Missouri. The former porches are now enclosed, creating year round spaces positioned for both sunrise and sunset.The second residence offers 1 bedroom with potential for a second, high ceilings, abundant natural light, and an open kitchen and living area centered around a gas fireplace. Updated flooring, paint, and fixtures carry throughout, while the back deck provides a front row seat to the morning sunrise.The third dwelling is a 1 bedroom, 1 bath cottage providing private space for family, guests, an in law suite, or extended living.Outside, a covered breezeway provides parking for 2 vehicles with potential to be enclosed. A detached 2 car garage, garden shed, and 60x48 horse barn provide serious storage and utility. The acreage is partially fenced with a pipe catch pen for horses or hobby livestock, while massive mature walnut trees add character to the setting.Located just north of Stockton, outside the city limits, Canter Ridge Estates is a newly established development designed to maintain a higher standard. Blacktop frontage, less than 10 minutes to Stockton Lake and walking trails.
Active
$750,000
16073 Equestrian Way, Stockton, MO 65785
5beds
4,728sqft
Multiple Residences
Built in 1950
7.4 Acres Lot
$715,800 Zestimate®
$159/sqft
$29/mo HOA
What's special
Wood burning fireplaceGarden shedOversized primary suiteBlacktop frontageHigh ceilingsAbundant natural light
- 15 days
- 510
- 17
Likely to sell faster than
Zillow last checked:
Listing updated:
Listed by:
Billy Bruce 417-399-4800,
Billy Bruce Realty
Source: SOMOMLS as distributed by MLS GRID,MLS#: 60333340
Facts & features
Interior
Bedrooms & bathrooms
- Bedrooms: 5
- Bathrooms: 6
- Full bathrooms: 6
Rooms
- Room types: Loft, Bonus Room, Family Room
Heating
- Forced Air, Central, Fireplace(s), Geothermal, Electric, Geo-Thermal, Wood, Propane
Cooling
- Central Air, Ceiling Fan(s), Geothermal
Appliances
- Included: Electric Water Heater, Free-Standing Electric Oven, Dryer, Exhaust Fan, Refrigerator, Microwave
- Laundry: Main Level, In Basement, W/D Hookup
Features
- Walk-in Shower, Internet - Fiber Optic, Soaking Tub, Vaulted Ceiling(s), High Ceilings, Walk-In Closet(s)
- Flooring: Carpet, Linoleum, Laminate
- Windows: Mixed, Blinds, Double Pane Windows
- Basement: Concrete,Utility,Storage Space,Interior Entry,Partially Finished,Exterior Entry,Full
- Attic: Access Only:No Stairs
- Has fireplace: Yes
- Fireplace features: Wood Burning, Propane
Interior area
- Total structure area: 6,438
- Total interior livable area: 4,728 sqft
- Finished area above ground: 4,728
- Finished area below ground: 0
Property
Parking
- Total spaces: 4
- Parking features: Circular Driveway, Garage Faces Rear, Driveway
- Garage spaces: 4
- Carport spaces: 2
- Has uncovered spaces: Yes
Features
- Levels: Two,One
- Stories: 2
- Patio & porch: Rear Porch
- Exterior features: Rain Gutters
- Fencing: Partial,Barbed Wire,Pipe/Steel
- Has view: Yes
- View description: Panoramic
Lot
- Size: 7.4 Acres
- Features: Acreage, Horses Allowed, Pasture, Paved, Mature Trees
Details
- Additional structures: Outbuilding, Shed(s), Second Residence
- Parcel number: 09220400000001100
- Horses can be raised: Yes
Construction
Type & style
- Home type: SingleFamily
- Architectural style: Farmhouse,Cottage
- Property subtype: Multiple Residences
Materials
- Aluminum Siding, Vinyl Siding, Metal Siding
- Foundation: Poured Concrete, Crawl Space, Slab
- Roof: Asphalt
Condition
- Year built: 1950
Utilities & green energy
- Sewer: Septic Tank
- Water: Private
Community & HOA
Community
- Subdivision: N/A
HOA
- HOA fee: $350 annually
Location
- Region: Stockton
Financial & listing details
- Price per square foot: $159/sqft
- Annual tax amount: $2,268
- Date on market: 9/8/2026
- Road surface type: Gravel
Estimated market value
$715,800
$680,000 - $752,000
Not available
Price history
| Date | Event | Price |
|---|---|---|
| 9/8/2026 | Listed for sale | $750,000$159/sqft |
Source:  SOMOMLS as distributed by MLS GRID #60333340 Report a problem SOMOMLS as distributed by MLS GRID #60333340 Report a problem | ||
Public tax history
Tax history is unavailable.
Monthly payment
Est. payment
Payment breakdown
Explore the cost of this home by adjusting the details. Changes won't be saved.Climate risks
Neighborhood: 65785
Nearby schools
Schools provided by the listing agent
- Elementary: Stockton
- Middle: Stockton
- High: Stockton
Source: SOMOMLS as distributed by MLS GRID. This data may not be complete. We recommend contacting the local school district to confirm school assignments for this home.

Similar homes
- $724,9005 bd4 ba6.2k sqft4241 S 90th Road, Bolivar, MO 65613Active

 MLS ID #60327299, Megan Seaney, Stellar Real Estate Co.. SOMOMLS as distributed by MLS GRID
 - $689,0004 bd3 ba4.1k sqft511 E 375th Road, Dunnegan, MO 65640Active
 MLS ID #60325377, Billy Bruce, Billy Bruce Realty. SOMOMLS as distributed by MLS GRID
 - $699,9004 bd4 ba3.8k sqft778 E Dade 52, Greenfield, MO 65661Active
 MLS ID #60324880, Evan Ryan, Keller Williams Local. SOMOMLS as distributed by MLS GRID
 - $949,0004 bd2 ba2.5k sqft401 SE Highway W, Stockton, MO 65785Active
 MLS ID #60333757, Calvin Chambers, Southern Missouri Homes and Farms LLC. SOMOMLS as distributed by MLS GRID
 - $645,0004 bd2 ba4.2k sqft525 E Hwy C, Jerico Springs, MO 64756ActiveMLS ID #60329362, Allen Barbre, Midwest Land Group. SOMOMLS as distributed by MLS GRID
- $649,9004 bd3 ba4.4k sqft4978 S 11th Road, Aldrich, MO 65601ActiveMLS ID #60332936, Mary K Sekunda, AMAX Real Estate. SOMOMLS as distributed by MLS GRID
- $630,0003 bd2 ba2.4k sqft23935 E 1000th Road, Humansville, MO 65674ActiveMLS ID #60292433, Hank Ryan, Keller Williams Local. SOMOMLS as distributed by MLS GRID
- $799,0003 bd3 ba2.4k sqft11495 State Highway Pp, Collins, MO 64738Active w/ContingencyMLS ID #60322587, Jeremy Scowden, Stellar Real Estate Co.. SOMOMLS as distributed by MLS GRID
- $1,050,0004 bd4 ba3k sqft450 E 375th Road, Dunnegan, MO 65640ActiveMLS ID #60319464, Hannah Parke, Billy Bruce Realty. SOMOMLS as distributed by MLS GRID
- $1,106,2302 bd2 ba2.5k sqft309 E 380th Road, Dunnegan, MO 65640ActiveMLS ID #60318706, Billy Bruce, Billy Bruce Realty. SOMOMLS as distributed by MLS GRID
- $1,095,0003 bd2 ba2.5k sqft4164 S 77th Road, Bolivar, MO 65613ActiveMLS ID #60331416, Gara Powell, Old World Realty, LLC. SOMOMLS as distributed by MLS GRID
