The details and thoughtful design of this home truly set it apart! With the feel of a new build and the custom features that are hard to find, this Fair Play home offers so much more than your typical floor plan.One of the biggest standouts is the primary suite, which takes up nearly a third of the home! Designed with both comfort and functionality in mind, this space includes a spacious bedroom, beautifully finished ensuite with custom tile shower, a fully outfitted walk-in closet, and adjoining flex space ideal for a private home office, dressing room, nursery, or additional living space.The rest of the home is just as thoughtfully designed, with four bedrooms, 2.5 bathrooms, two separate living areas, and a kitchen filled with upgrades. You'll find KitchenAid appliances, a farmhouse sink, beverage fridge, and a butler's pantry that adds both storage and functionality.The custom touches continue outside with a NEWLY ADDED covered concrete porch, a spacious back deck, and an oversized detached two-car garage with a storm shelter. Set in a beautiful, peaceful setting on 1.61 acres, the property offers the privacy and breathing room to enjoy it all.From the layout to the finishes, this home was designed with everyday living in mind. It's the combination of space, quality, and custom details that makes it especially worth seeing in person!
Active
$550,000
338 E 420th Road, Fair Play, MO 65649
4beds
2,521sqft
Single Family Residence
Built in 2018
1.61 Acres Lot
$534,100 Zestimate®
$218/sqft
$-- HOA
What's special
Spacious bedroomBeverage fridgeFour bedroomsFarmhouse sinkSpacious back deckFully outfitted walk-in closetKitchenaid appliances
- 22 days
- 620
- 72
Likely to sell faster than
Zillow last checked:
Listing updated:
Listed by:
Hannah Parke 417-399-6193,
Billy Bruce Realty
Source: SOMOMLS as distributed by MLS GRID,MLS#: 60336834
Facts & features
Interior
Bedrooms & bathrooms
- Bedrooms: 4
- Bathrooms: 3
- Full bathrooms: 2
- 1/2 bathrooms: 1
Rooms
- Room types: Master Bedroom, Bonus Room, Living Areas (2), Office
Heating
- Central, Ventless, Fireplace(s), Propane
Cooling
- Central Air, Ceiling Fan(s)
Appliances
- Included: Electric Cooktop, Convection Oven, Built-In Electric Oven, Microwave, Refrigerator, Electric Water Heater, Disposal, Dishwasher, Water Filtration
- Laundry: Main Level, W/D Hookup
Features
- Wet Bar, Quartz Counters, Vaulted Ceiling(s), Soaking Tub, Walk-In Closet(s), Walk-in Shower
- Flooring: Carpet, Tile, Laminate
- Windows: Blinds, Double Pane Windows
- Has basement: No
- Attic: Access Only:No Stairs
- Has fireplace: Yes
- Fireplace features: Propane
Interior area
- Total structure area: 2,521
- Total interior livable area: 2,521 sqft
- Finished area above ground: 2,521
- Finished area below ground: 0
Property
Parking
- Total spaces: 2
- Parking features: Circular Driveway, Gravel, Garage Faces Front, Garage Door Opener
- Garage spaces: 2
- Has uncovered spaces: Yes
Features
- Levels: One
- Stories: 1
- Patio & porch: Covered, Deck, Rear Porch
- Exterior features: Rain Gutters, Cable Access, Water Access
Lot
- Size: 1.61 Acres
- Features: Acreage, Dead End Street, Mature Trees
Details
- Additional structures: Storm Shelter
- Parcel number: 89050.833000000002.05
Construction
Type & style
- Home type: SingleFamily
- Architectural style: Raised Ranch
- Property subtype: Single Family Residence
Materials
- Frame, Fiber Cement
- Foundation: Block, Crawl Space, Vapor Barrier
- Roof: Composition
Condition
- Year built: 2018
Utilities & green energy
- Sewer: Septic Tank
- Water: Private
Green energy
- Energy efficient items: Thermostat
Community & HOA
Community
- Security: Smoke Detector(s)
- Subdivision: Polk-Not in List
Location
- Region: Fair Play
Financial & listing details
- Price per square foot: $218/sqft
- Tax assessed value: $200,500
- Annual tax amount: $1,739
- Date on market: 10/22/2026
- Listing terms: Cash,VA Loan,Conventional
- Road surface type: Gravel
Estimated market value
$534,100
$507,000 - $561,000
$2,500/mo
Price history
| Date | Event | Price |
|---|---|---|
| 10/22/2026 | Listed for sale | $550,000$218/sqft |
Source:  SOMOMLS as distributed by MLS GRID #60336834 Report a problem | ||
Public tax history
| Year | Property taxes | Tax assessment |
|---|---|---|
| 2025 | $1,939 +11.5% | $38,100 +11.8% |
| 2024 | $1,739 +0.1% | $34,070 |
| 2023 | $1,737 +2.3% | $34,070 +2.3% |
| 2022 | $1,699 | $33,320 |
| 2021 | $1,699 +7.4% | $33,320 +8.1% |
| 2020 | $1,583 | $30,820 -4.3% |
| 2019 | -- | $32,200 +10287.1% |
| 2018 | -- | $310 |
Find assessor info on the county website
Monthly payment
Est. payment
Payment breakdown
Explore the cost of this home by adjusting the details. Changes won't be saved.Climate risks
Neighborhood: 65649
Nearby schools
Schools provided by the listing agent
- Elementary: Fair Play
- Middle: Fair Play
- High: Fair Play
Source: SOMOMLS as distributed by MLS GRID. This data may not be complete. We recommend contacting the local school district to confirm school assignments for this home.
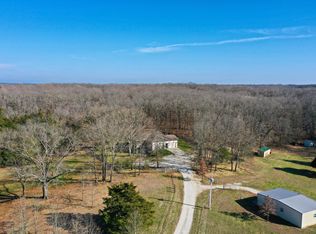
Similar homes
- $595,0004 bd2 ba2k sqft4146 S S 16th Road, Fair Play, MO 65649Active
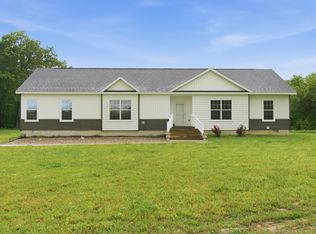
 MLS ID #60324515, Billy Bruce, Billy Bruce Realty. SOMOMLS as distributed by MLS GRID
- $325,0003 bd2 ba2.3k sqft101 Shelton Street, Fair Play, MO 65649Active
 MLS ID #60336670, Mary Ritter, Keller Williams Local. SOMOMLS as distributed by MLS GRID
- $524,9004 bd3 ba3.6k sqft4959 S 20th Road, Aldrich, MO 65601Active
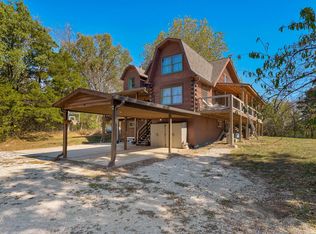 MLS ID #60336606, Cori Jett, Keller Williams Local. SOMOMLS as distributed by MLS GRID
- $609,0004 bd3 ba3k sqft4346 S 97th Road, Bolivar, MO 65613Active
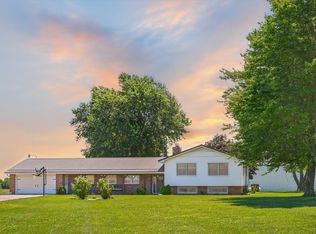 MLS ID #60326937, Billy Bruce, Billy Bruce Realty. SOMOMLS as distributed by MLS GRID
- $530,0004 bd3 ba2.4k sqft1238 E 425th Road, Bolivar, MO 65613ActiveMLS ID #60327569, Katie L. Roweton, Partin Roweton, LLC. SOMOMLS as distributed by MLS GRID
- $599,4503 bd3 ba3.1k sqft4327 S 165th Road, Bolivar, MO 65613ActiveMLS ID #60328211, Katie Phillips, Frontier Mac Realty. SOMOMLS as distributed by MLS GRID
- $459,5003 bd2 ba2.5k sqft3339 Highway 123, Humansville, MO 65674ActiveMLS ID #60334017, Haleigh Ankrom, Billy Bruce Realty. SOMOMLS as distributed by MLS GRID
- $429,0004 bd3 ba1.9k sqft665 N Lemmon Avenue, Bolivar, MO 65613ActiveMLS ID #60314806, Gene E Rice, Ozarks Home Realty. SOMOMLS as distributed by MLS GRID
- $449,9004 bd3 ba2.4k sqft1441 S Charles Place, Bolivar, MO 65613ActiveMLS ID #60333675, Jeremy Scowden, Stellar Real Estate Co.. SOMOMLS as distributed by MLS GRID
- $450,0004 bd3 ba2.3k sqft1519 E 515th Road, Brighton, MO 65617ActiveMLS ID #60335893, Stephen Thomas, Alpha Realty MO, LLC. SOMOMLS as distributed by MLS GRID
- $450,0003 bd2 ba1.9k sqft5297 Grant Road, Morrisville, MO 65710ActiveMLS ID #60336402, Cori Jett, Keller Williams Local. SOMOMLS as distributed by MLS GRID
- $630,0003 bd2 ba2.4k sqft23935 E 1000th Road, Humansville, MO 65674ActiveMLS ID #60292433, Hank Ryan, Keller Williams Local. SOMOMLS as distributed by MLS GRID
- $474,9007 bd6 ba3.7k sqft511 N Russell Avenue, Bolivar, MO 65613ActiveMLS ID #60333439, Sandra Hoover, Stellar Real Estate Co.. SOMOMLS as distributed by MLS GRID
- $825,0003 bd2 ba1.8k sqft3989 S 70th Road, Dunnegan, MO 65640ActiveMLS ID #60335056, Paula J Hubbert, Hubbert Realty. SOMOMLS as distributed by MLS GRID
- $345,0004 bd3 ba2.4k sqft308 N Albany Avenue, Bolivar, MO 65613ActiveMLS ID #60333325, Robert (Rob) L Ross, Keller Williams Local. SOMOMLS as distributed by MLS GRID
- $399,9003 bd2 ba2.4k sqft5259 Highway 123, Aldrich, MO 65601ActiveMLS ID #60336558, Heather R. Harman, Alpha Realty MO, LLC. SOMOMLS as distributed by MLS GRID
- $439,0004 bd4 ba3k sqft2345 S Mesa Drive, Bolivar, MO 65613ActiveMLS ID #60332130, Matthew Griswold, Neighborhood Real Estate. SOMOMLS as distributed by MLS GRID
- $650,0003 bd2 ba2.1k sqft4426 S 86th Road, Bolivar, MO 65613ActiveMLS ID #60323877, Michelle Cantrell, Cantrell Real Estate. SOMOMLS as distributed by MLS GRID
- $725,0002 bd3 ba1.6k sqft4452 S 70th Road, Bolivar, MO 65613ActiveMLS ID #60335458, Susy Crites, Premier Real Estate Group. SOMOMLS as distributed by MLS GRID
- $395,0004 bd2 ba2.1k sqft1521 W Jones Street, Bolivar, MO 65613ActiveMLS ID #60336828, Korby Stockton, Keller Williams Local. SOMOMLS as distributed by MLS GRID
