Nestled along Speonk River in Westhampton is 11A Brushy Neck Lane, an immaculately renovated 4-bedroom, 1-bonus room, 3.5-bathroom home spanning 3,643 square feet of interior living space. Set on 1.87 acres of pristine land, this charming abode boasts updated interiors and exteriors, a brand-new chef's kitchen, two fireplaces, an inviting in-ground heated pool with a pool house, and an attached 3-car garage.The first level is enlivened with freshly painted walls, while gorgeous hardwood flooring runs throughout into the living room, dining room, and new chef's kitchen and pantry equipped with custom Pazera cabinetry. Bring your culinary dreams to life with high-end appliances by Wolf, Sub-Zero, and Ruvati. Ascend to the second floor where you'll find the spacious primary bedroom and renovated primary en-suite bathroom adorned with custom Pazera vanity cabinetry. New chrome-finished hardware on all of the home's doors showcase a perfect blend of luxury and contemporary design. The exterior of the home radiates character with a new Azek side yard porch, a recently-installed shingled roof, and a refreshed trim.The property also features an additional structure perfect for entertaining ---a renovated barn/pool house with a 1-bedroom, 1 bathroon in accessory apartment. The pool house has renovated cabinets, powder room and storage area, new refrigerator and barn doors. There is a new Aztek deck and steps, new retractable awning, and a new liner for the vinyl pool heated with solar panels. The main barn has rebuilt doors and a 1-car garage.Embrace direct western views river waters perfect for paddle boarding and kayacking, beckoning for an abundance of beautiful sunsets.SOH masterpiece offers move-in ready amenities with convenience to nearby ocean beaches as well as village shops and restaurants. Don't miss another Hamptons sunset! Additional information: Appearance:mint
Sold for $3,101,000
$3,101,000
11A Brushy Neck Lane, Westhampton, NY 11977
5beds
3,643sqft
Single Family Residence, Residential
Built in 2003
1.87 Acres Lot
$3,322,200 Zestimate®
$851/sqft
$7,648 Estimated rent
Home value
$3,322,200
$2.96M - $3.72M
$7,648/mo
Zestimate® history
Owner options
List your home for rent
$7,648/mo
Rent Zestimate®
Find your next renter with Zillow Rental Manager. Plus, with online applications, you can quickly screen prospective tenants – for free.
$7,648/mo
Rent Zestimate®
Refinance and save
$21,546/mo
Est. payment
Refinancing to a lower rate could help reduce your monthly payments and save thousands over the life of the loan.
$21,546/mo
Est. payment
Explore your selling options
Work with a Zillow partner agent
Leverage their expertise and Zillow's premium Showcase listings to get your home seen by more buyers.
Get startedList with your own agent
Get your home in front of millions of buyers by listing it on Zillow.
Learn how to do itSell it yourself
Take full control of how buyers see your home on Zillow by listing For Sale by Owner (FSBO).
List your homeWhat's special
Two fireplacesPool houseSpacious primary bedroomRenovated primary en-suite bathroomHigh-end appliancesInviting in-ground heated poolLuxury and contemporary design
Zillow last checked:
Listing updated:
Listed by:
Kathryn Merlo 516-443-1155,
Corcoran 631-288-6900
Bought with:
Linda Kabot, 10401282160
Saunders & Associates
Source: OneKey® MLS as distributed by MLS GRID,MLS#: L3534274
Facts & features
Interior
Bedrooms & bathrooms
- Bedrooms: 5
- Bathrooms: 6
- Full bathrooms: 4
- 1/2 bathrooms: 2
Primary bedroom
- Description: with steam shower
- Level: Second
Bathroom 1
- Description: hall bath for 2 bedrooms plus bonus room
- Level: Second
Dining room
- Description: dining room/living room
- Level: First
Kitchen
- Description: renovated with Wolf, Sub-Zero,Ruvalti
- Level: First
Office
- Description: could be 1st.fl bed/bath
- Level: First
Heating
- Propane, Forced Air
Cooling
- Central Air, Ductless
Appliances
- Included: Dishwasher, Dryer, Electric Water Heater, Humidifier, Microwave, Refrigerator, Washer
Features
- Eat-in Kitchen, Pantry, First Floor Bedroom, Marble Counters, Ceiling Fan(s), Central Vacuum, Chandelier, Primary Bathroom
- Flooring: Carpet, Hardwood
- Windows: Blinds
- Basement: Unfinished
- Attic: Finished
- Number of fireplaces: 2
Interior area
- Total structure area: 3,643
- Total interior livable area: 3,643 sqft
Property
Parking
- Total spaces: 4
- Parking features: Attached, Garage Door Opener, Private
- Garage spaces: 4
Features
- Levels: Two
- Patio & porch: Deck, Patio, Porch
- Exterior features: Mailbox, Awning(s)
- Has private pool: Yes
- Pool features: In Ground
- Fencing: Fenced
- Has view: Yes
- View description: River
- Has water view: Yes
- Water view: River
- Waterfront features: River Front, Waterfront
Lot
- Size: 1.87 Acres
- Dimensions: 1.87 acres
- Features: Sprinklers In Front, Sprinklers In Rear
Details
- Additional structures: Barn(s)
- Parcel number: 0900369000100112008
- Other equipment: Pool Equip/Cover
Construction
Type & style
- Home type: SingleFamily
- Property subtype: Single Family Residence, Residential
Condition
- Year built: 2003
Utilities & green energy
- Sewer: Cesspool
- Water: Public
Community & HOA
HOA
- Has HOA: No
Location
- Region: Westhampton
Financial & listing details
- Price per square foot: $851/sqft
- Tax assessed value: $1,990,400
- Annual tax amount: $17,358
- Date on market: 2/19/2024
- Cumulative days on market: 197 days
- Listing agreement: Exclusive Right To Sell
Price history
| Date | Event | Price |
|---|---|---|
| 4/2/2025 | Sold | $3,101,000+3.5%$851/sqft |
Source:  OneKey® MLS as distributed by MLS GRID #L3534274 Report a problem OneKey® MLS as distributed by MLS GRID #L3534274 Report a problem | ||
| 2/7/2025 | Pending sale | $2,995,000$822/sqft |
Source: OneKey® MLS as distributed by MLS GRID #L3534274 Report a problem | ||
| 10/17/2024 | Listed for sale | $2,995,000-14.3%$822/sqft |
Source: OneKey® MLS as distributed by MLS GRID #3534274 Report a problem | ||
| 5/13/2024 | Listing removed | -- |
Source: OneKey® MLS as distributed by MLS GRID #3534274 Report a problem | ||
| 2/28/2024 | Listed for sale | $3,495,000+77.9%$959/sqft |
Source: OneKey® MLS as distributed by MLS GRID #3534274 Report a problem | ||
| 1/5/2017 | Sold | $1,965,000-1.7%$539/sqft |
Source: OneKey® MLS as distributed by MLS GRID #L2844422 Report a problem | ||
| 10/6/2016 | Price change | $1,999,000-7%$549/sqft |
Source: First Hampton Int'l Realty LLC #2844422 Report a problem | ||
| 7/19/2016 | Price change | $2,149,000-4.4%$590/sqft |
Source: First Hampton Int'l Realty LLC #2844422 Report a problem | ||
| 6/17/2016 | Price change | $2,249,000-2.2%$617/sqft |
Source: First Hampton Int'l Realty LLC #2844422 Report a problem | ||
| 4/15/2016 | Listed for sale | $2,299,000+16.4%$631/sqft |
Source: First Hampton Int'l Realty LLC #2844422 Report a problem | ||
| 5/17/2014 | Listing removed | $30,000$8/sqft |
Source: Hampton Properties #2653610 Report a problem | ||
| 3/13/2014 | Listed for rent | $30,000$8/sqft |
Source: Hampton Properties #2653610 Report a problem | ||
| 9/3/2013 | Listing removed | $1,975,000$542/sqft |
Source: Listhub #2609774 Report a problem | ||
| 8/24/2013 | Listed for sale | $1,975,000+1097%$542/sqft |
Source: Listhub #2609774 Report a problem | ||
| 4/23/1998 | Sold | $165,000$45/sqft |
Source: Public Record Report a problem | ||
Public tax history
| Year | Property taxes | Tax assessment |
|---|---|---|
| 2025 | -- | $1,990,400 |
| 2024 | -- | $1,990,400 |
| 2023 | -- | $1,990,400 |
| 2022 | -- | $1,990,400 |
| 2021 | -- | $1,990,400 |
| 2020 | -- | $1,990,400 |
| 2019 | -- | $1,990,400 +5.3% |
| 2018 | -- | $1,889,400 +0% |
| 2017 | $17,146 | $1,888,900 -0.1% |
| 2016 | -- | $1,891,400 |
| 2015 | -- | $1,891,400 |
| 2014 | -- | $1,891,400 |
| 2013 | -- | $1,891,400 |
| 2012 | -- | $1,891,400 |
| 2011 | -- | $1,891,400 |
| 2007 | $12,995 -3.3% | $1,891,400 +16.8% |
| 2005 | $13,439 +8.1% | $1,618,750 +6050.3% |
| 2004 | $12,433 +645.7% | $26,320 +606.8% |
| 2003 | $1,667 +3.8% | $3,724 |
| 2002 | $1,606 | $3,724 |
Find assessor info on the county website
Neighborhood: 11977
Nearby homes
- $4,312,7006 bd-- ba6.6k sqft9A Brushy Neck Ln, Westhampton, NY 11977Off Market
- $2,404,2004 bd3 ba3.2k sqft13A Brushy Neck Ln, Westhampton, NY 11977Off Market
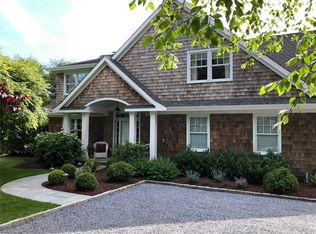
- $1,700,0004 bd5 ba3.6k sqft11 Brushy Neck Ln, Westhampton, NY 11977Sold
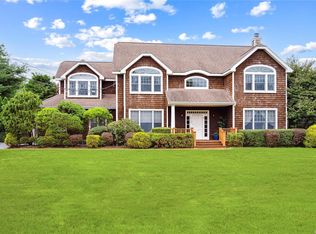
- $2,825,0004 bd4 ba4.1k sqft15A Brushy Neck Ln, Westhampton, NY 11977Pending

- $4,283,9004 bd-- ba4.1k sqft5 Brushy Neck Ln, Remsenburg, NY 11977Off Market
- $1,868,9004 bd3 ba3.2k sqft13 Brushy Neck Ln, Westhampton, NY 11977Off Market
- $2,446,2006 bd6 ba6.6k sqft9 Brushy Neck Ln, Westhampton, NY 11977Off Market
- $961,4002 bd1 ba750 sqft15 Brushy Neck Ln, Westhampton, NY 11977Off Market
Nearby schools
GreatSchools rating
- 9/10Westhampton Beach Elementary SchoolGrades: K-5Distance: 1.9 mi
- 9/10Westhampton Middle SchoolGrades: 6-8Distance: 2.2 mi
- 7/10Westhampton Beach Senior High SchoolGrades: 9-12Distance: 2.2 mi
Schools provided by the listing agent
- Middle: Westhampton Middle School
- High: Westhampton Beach Senior High Sch
Source: OneKey® MLS as distributed by MLS GRID. This data may not be complete. We recommend contacting the local school district to confirm school assignments for this home.
Get a cash offer in 3 minutes
Find out how much your home could sell for in as little as 3 minutes with a no-obligation cash offer.
Estimated market value
$3,322,200
Get a cash offer in 3 minutes
Find out how much your home could sell for in as little as 3 minutes with a no-obligation cash offer.
Estimated market value
$3,322,200
- New York
- Suffolk County
- Westhampton
- 11977
- 11A Brushy Neck Lane
Nearby cities
Nearby zip codes
Other Westhampton Topics
