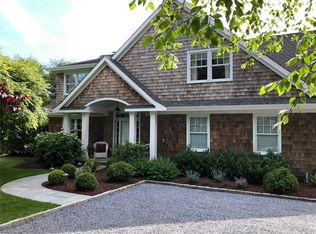
Experience the ultimate in Hamptons waterfront living in this expansive Westhampton retreat. Tucked away on a private 2 acre flag lot on the Speonk River, this exceptional property offers a rare sense of seclusion while just moments from the Village of Westhampton Beach and local ocean beaches. Designed to capture a breathtaking western exposure, the home is perfectly positioned for unforgettable sunsets. Generous living spaces are filled with natural light, seamlessly blending indoor comfort with the beauty of the surrounding landscape. Ideal for both relaxed living and entertaining, the residence features spacious bedrooms, multiple gathering areas, and a screened-in porch overlooking your own fishpond. Constructed in 2002, a conversion of the original garage was made to living space, providing a main floor ensuite bedroom and second living room-perfect set up for multigenerational living- along with the addition of a 2 car garage in 2005; Bringing the square footage of the residence to 4100+ square feet. Additional spaces include a main floor bedroom/bathroom, den/tv room, 2 living rooms, and screened-in porch. There is room for a pool on the "water side" creating a rare opportunity to own a private waterfront sanctuary in one of the Hamptons’ most sought-after locations.
Sold for $2,750,000
$2,750,000
15A Brushy Neck Lane, Westhampton, NY 11977
4beds
4,118sqft
Single Family Residence, Residential
Built in 2002
2.02 Acres Lot
$2,646,800 Zestimate®
$668/sqft
$7,577 Estimated rent
Home value
$2,646,800
$2.51M - $2.78M
$7,577/mo
Zestimate® history
Owner options
List your home for rent
$7,577/mo
Rent Zestimate®
Find your next renter with Zillow Rental Manager. Plus, with online applications, you can quickly screen prospective tenants – for free.
$7,577/mo
Rent Zestimate®
Refinance and save
$19,108/mo
Est. payment
Refinancing to a lower rate could help reduce your monthly payments and save thousands over the life of the loan.
$19,108/mo
Est. payment
Explore your selling options
Work with a Zillow partner agent
Leverage their expertise and Zillow's premium Showcase listings to get your home seen by more buyers.
Get startedList with your own agent
Get your home in front of millions of buyers by listing it on Zillow.
Learn how to do itSell it yourself
Take full control of how buyers see your home on Zillow by listing For Sale by Owner (FSBO).
List your homeWhat's special
Multiple gathering areasSpacious bedroomsMain floor ensuite bedroomBreathtaking western exposureOn the speonk riverScreened-in porch
Zillow last checked:
Listing updated:
Listed by:
Allison Galasso 631-258-1192,
Daniel Gale Sothebys Intl Rlty 631-288-1050
Bought with:
Allison Galasso, 10301224032
Daniel Gale Sothebys Intl Rlty
Source: OneKey® MLS as distributed by MLS GRID,MLS#: 979720
Facts & features
Interior
Bedrooms & bathrooms
- Bedrooms: 4
- Bathrooms: 4
- Full bathrooms: 4
Heating
- Forced Air, Oil, Radiant, Radiant Floor
Cooling
- Central Air, Ductwork, Zoned
Appliances
- Included: Dishwasher, Dryer, Freezer, Gas Range, Oven, Refrigerator, Stainless Steel Appliance(s), Washer, Indirect Water Heater
- Laundry: Washer/Dryer Hookup, In Hall, Laundry Room
Features
- First Floor Bedroom, First Floor Full Bath, Cathedral Ceiling(s), Central Vacuum, Eat-in Kitchen, Formal Dining, Granite Counters, High Ceilings, In-Law Floorplan, Kitchen Island, Open Floorplan, Pantry, Primary Bathroom, Recessed Lighting, Soaking Tub, Walk-In Closet(s)
- Flooring: Hardwood
- Basement: Unfinished,Walk-Out Access
- Attic: Pull Stairs
- Number of fireplaces: 1
- Fireplace features: Gas, Living Room
Interior area
- Total structure area: 4,118
- Total interior livable area: 4,118 sqft
Property
Parking
- Total spaces: 2
- Parking features: Driveway, Garage
- Garage spaces: 2
- Has uncovered spaces: Yes
Features
- Patio & porch: Covered, Deck, Porch, Screened
- Has view: Yes
- View description: Panoramic, Water
- Has water view: Yes
- Water view: Water
- Waterfront features: Creek, River Access, River Front, Water Access, Waterfront
Lot
- Size: 2.02 Acres
Details
- Parcel number: 0900369000100112010
- Special conditions: None
- Other equipment: Generator
Construction
Type & style
- Home type: SingleFamily
- Architectural style: Traditional
- Property subtype: Single Family Residence, Residential
Materials
- Frame
- Foundation: Concrete Perimeter
Condition
- Year built: 2002
- Major remodel year: 2005
Utilities & green energy
- Sewer: Cesspool
- Water: Public
- Utilities for property: Trash Collection Private, Underground Utilities
Community & HOA
Community
- Subdivision: Oceanic
HOA
- Has HOA: No
Location
- Region: Westhampton
Financial & listing details
- Price per square foot: $668/sqft
- Tax assessed value: $1,893,600
- Annual tax amount: $17,272
- Date on market: 4/7/2026
- Cumulative days on market: 76 days
- Listing agreement: Exclusive Right To Sell
- Exclusions: See attached list
Price history
| Date | Event | Price |
|---|---|---|
| 8/6/2026 | Sold | $2,750,000-2.7%$668/sqft |
Source:  OneKey® MLS as distributed by MLS GRID #979720 Report a problem OneKey® MLS as distributed by MLS GRID #979720 Report a problem | ||
| 6/22/2026 | Pending sale | $2,825,000$686/sqft |
Source: OneKey® MLS as distributed by MLS GRID #979720 Report a problem | ||
| 5/29/2026 | Price change | $2,825,000-5%$686/sqft |
Source: OneKey® MLS as distributed by MLS GRID #979720 Report a problem | ||
| 4/7/2026 | Listed for sale | $2,975,000$722/sqft |
Source: OneKey® MLS as distributed by MLS GRID #979720 Report a problem | ||
Public tax history
| Year | Property taxes | Tax assessment |
|---|---|---|
| 2025 | -- | $1,893,600 |
| 2024 | -- | $1,893,600 |
| 2023 | -- | $1,893,600 |
| 2022 | -- | $1,893,600 |
| 2021 | -- | $1,893,600 |
| 2020 | -- | $1,893,600 |
| 2019 | -- | $1,893,600 +3.5% |
| 2018 | -- | $1,829,000 +0% |
| 2017 | $17,276 | $1,828,500 -4.1% |
| 2016 | -- | $1,905,700 |
| 2015 | -- | $1,905,700 |
| 2014 | -- | $1,905,700 |
| 2013 | -- | $1,905,700 |
| 2012 | -- | $1,905,700 |
| 2011 | -- | $1,905,700 |
| 2010 | -- | $1,905,700 |
| 2009 | -- | $1,905,700 |
| 2007 | $12,730 +29.7% | $1,905,700 +55.4% |
| 2005 | $9,816 +37.3% | $1,226,209 +8001.3% |
| 2004 | $7,150 +320.3% | $15,136 +298.3% |
| 2003 | $1,701 +3.8% | $3,800 |
| 2002 | $1,638 | $3,800 |
Find assessor info on the county website
Neighborhood: 11977
Nearby homes
- $2,404,2004 bd3 ba3.2k sqft13A Brushy Neck Ln, Westhampton, NY 11977Off Market
- $3,061,6004 bd4 ba3.1k sqft19A Brushy Neck Ln, Westhampton, NY 11977Off Market
- $961,4002 bd1 ba750 sqft15 Brushy Neck Ln, Westhampton, NY 11977Off Market
- $3,838,4004 bd5 ba3.3k sqft21A Brushy Neck Ln, Westhampton, NY 11977Off Market
- $3,101,0005 bd6 ba3.6k sqft11A Brushy Neck Ln, Westhampton, NY 11977Sold
- $1,868,9004 bd3 ba3.2k sqft13 Brushy Neck Ln, Westhampton, NY 11977Off Market
- $3,495,0005 bd7 ba4k sqft19 Brushy Neck Ln, Westhampton, NY 11977Sold
- $2,306,1004 bd4 ba-- sqft19 Brushy Neck Ln #A, Westhampton, NY 11977Off Market
Nearby schools
GreatSchools rating
- 9/10Westhampton Beach Elementary SchoolGrades: K-5Distance: 1.9 mi
- 9/10Westhampton Middle SchoolGrades: 6-8Distance: 2.1 mi
- 7/10Westhampton Beach Senior High SchoolGrades: 9-12Distance: 2.2 mi
Schools provided by the listing agent
- Elementary: Westhampton Beach Elem School
- Middle: Westhampton Middle School
- High: Westhampton Beach Senior High Sch
Source: OneKey® MLS as distributed by MLS GRID. This data may not be complete. We recommend contacting the local school district to confirm school assignments for this home.
Get a cash offer in 3 minutes
Find out how much your home could sell for in as little as 3 minutes with a no-obligation cash offer.
Estimated market value
$2,646,800
Get a cash offer in 3 minutes
Find out how much your home could sell for in as little as 3 minutes with a no-obligation cash offer.
Estimated market value
$2,646,800
- New York
- Suffolk County
- Westhampton
- 11977
- 15A Brushy Neck Lane
Nearby cities
Nearby zip codes
Other Westhampton Topics
