RARE OPPORTUNITY - This 2 bedroom townhouse in the highly desirable Pleasant View Farm Community is waiting for its new owners. You can have a home in a brand new community that is still growing and in development, and at the same time be away from all the construction. This split home offers great space for entertaining with an open living/dining/kitchen layout with high vaulted ceilings. The spacious kitchen offers upgraded granite, upgraded farmer's sink, and upgraded kitchen appliance package by Jenn Air. Bay windows, solar tubes, and two sliding doors allow for amazing natural light. The two sliding doors lead to your personal and oversized deck. This unit is one of the two decks in the entire community that has stairs that lead to the open grass common area which allows more time enjoying the peacefulness outside. Step back inside and head between two elegant built-in bookshelves to find your laundry room, oversized closet for storage, a full bathroom, and two extremely large bedrooms. Master bedroom offers his and her closets and an in suite 3/4 bathroom with double vanity. Downstairs you will have access to your two-car garage, a finished bonus room, or consider it as an additional bedroom. There is also a playroom or however you may need to use it, and of course the rest of the basement for storage. In case you may have an electric vehicle, it's already set up for EV Charger. Come and view everything for yourself.
Closed
Listed by: TA Sullivan Agency Inc. • Thomas Sullivan
Bought with: Keller Williams Realty-Metropolitan
$567,500
11B LUNAS Avenue #3321B, Epping, NH 03042
2beds
1,866sqft
Condominium
Built in 2023
-- sqft lot
$578,200 Zestimate®
$304/sqft
$4,070 Estimated rent
Home value
$578,200
$538,000 - $624,000
$4,070/mo
Zestimate® history
Owner options
List your home for rent
$4,070/mo
Rent Zestimate®
Find your next renter with Zillow Rental Manager. Plus, with online applications, you can quickly screen prospective tenants – for free.
$4,070/mo
Rent Zestimate®
Refinance and save
$3,052/mo
Est. payment
Refinancing to a lower rate could help reduce your monthly payments and save thousands over the life of the loan.
$3,052/mo
Est. payment
Explore your selling options
Work with a Zillow partner agent
Leverage their expertise and Zillow's premium Showcase listings to get your home seen by more buyers.
Get startedList with your own agent
Get your home in front of millions of buyers by listing it on Zillow.
Learn how to do itSell it yourself
Take full control of how buyers see your home on Zillow by listing For Sale by Owner (FSBO).
List your homeWhat's special
Two-car garageOversized closet for storageSolar tubesFinished bonus roomLaundry roomExtremely large bedroomsElegant built-in bookshelves
Zillow last checked:
Listing updated:
Listed by:
Thomas Sullivan,
TA Sullivan Agency Inc. 978-681-8511
Bought with:
Jim Harvey
Keller Williams Realty-Metropolitan
Source: PrimeMLS,MLS#: 5037118
Facts & features
Interior
Bedrooms & bathrooms
- Bedrooms: 2
- Bathrooms: 2
- Full bathrooms: 1
- 3/4 bathrooms: 1
Heating
- Alternative Heat Stove
Cooling
- Central Air
Features
- Basement: Concrete Floor,Walk-Out Access
Interior area
- Total structure area: 3,066
- Total interior livable area: 1,866 sqft
- Finished area above ground: 1,566
- Finished area below ground: 300
Property
Parking
- Total spaces: 2
- Parking features: Concrete, Driveway
- Garage spaces: 2
- Has uncovered spaces: Yes
Features
- Levels: One
- Stories: 1
- Frontage length: Road frontage: 25
Lot
- Features: Corner Lot
Details
- Zoning description: R
Construction
Type & style
- Home type: Condo
- Architectural style: A-Frame
- Property subtype: Condominium
Materials
- Aluminum Siding
- Foundation: Concrete
- Roof: Other
Condition
- New construction: No
- Year built: 2023
Utilities & green energy
- Electric: 220 Volts
- Sewer: Cesspool
- Utilities for property: Cable Available
Community & HOA
HOA
- Services included: Maintenance Grounds
- Additional fee info: Fee: $366
Location
- Region: Epping
Financial & listing details
- Price per square foot: $304/sqft
- Tax assessed value: $516,544
- Annual tax amount: $8,745
- Date on market: 4/21/2025
- Exclusions: ALL PERSONAL PROPERTY
Price history
| Date | Event | Price |
|---|---|---|
| 10/2/2025 | Sold | $567,500$304/sqft |
Source:  PrimeMLS #5037118 Report a problem PrimeMLS #5037118 Report a problem | ||
| 6/10/2025 | Price change | $567,500-0.4%$304/sqft |
Source: PrimeMLS #5037118 Report a problem | ||
| 5/6/2025 | Price change | $570,000-0.9%$305/sqft |
Source: PrimeMLS #5037118 Report a problem | ||
| 4/21/2025 | Listed for sale | $575,000$308/sqft |
Source: PrimeMLS #5037118 Report a problem | ||
Public tax history
Tax history is unavailable.
Neighborhood: 03042
Nearby homes
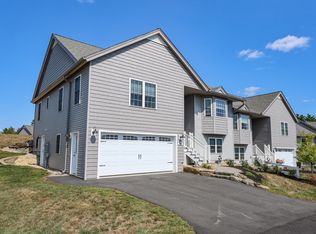
- $575,0002 bd3 ba2.3k sqft9A Lunas Ave, Epping, NH 03042Sold
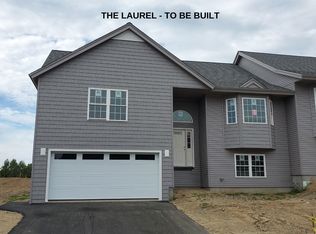
- $548,1892 bd2 ba1.5k sqft1A Lunas Ave #1A, Epping, NH 03042Sold
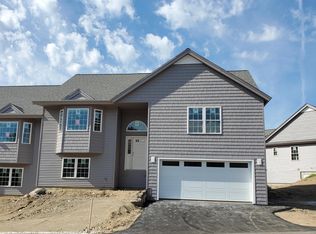
- $560,2002 bd2 ba1.5k sqft1B Lunas Ave #1B, Epping, NH 03042Off Market
- $513,5902 bd2 ba1.5k sqft9A Lunas Ave #9A, Epping, NH 03042Sold
- $518,0702 bd3 ba1.4k sqft5A Cardinal Ln #5A, Epping, NH 03042Sold
- $633,1002 bd3 ba2.4k sqft3A Lunas Ave #3A, Hampton, NH 03842Off Market
- $629,2002 bd3 ba2.4k sqft4A Lunas Ave #4A, Epping, NH 03042Off Market
- $528,0512 bd2 ba1.4k sqft11B Cardinal Ln #11B, Epping, NH 03042Sold
Nearby schools
GreatSchools rating
- 7/10Epping Elementary SchoolGrades: PK-5Distance: 0.6 mi
- 7/10Epping Middle SchoolGrades: 6-8Distance: 0.5 mi
- 5/10Epping High SchoolGrades: 9-12Distance: 0.5 mi
Get a cash offer in 3 minutes
Find out how much your home could sell for in as little as 3 minutes with a no-obligation cash offer.
Estimated market value
$578,200
Get a cash offer in 3 minutes
Find out how much your home could sell for in as little as 3 minutes with a no-obligation cash offer.
Estimated market value
$578,200
- New Hampshire
- Rockingham County
- Epping
- 03042
- 11B LUNAS Avenue Unit 3321B
Nearby cities
Nearby zip codes
Other Epping Topics
