Skip main navigation
Closed
  • Listed by: RE/MAX Synergy
    Bought with: Realty One Group Next Level
    $575,000

    9A Lunas Avenue, Epping, NH 03042

    2beds
    2,352sqft
    Condominium
    Built in 2023
    -- sqft lot
    $587,000 Zestimate®
    $244/sqft
    $4,282 Estimated rent

    Home value

    $587,000

    $546,000 - $634,000

    $4,282/mo

    Zestimate® history
    Loading
    Loading...

    Owner options

    List your home for rent

    $4,282/mo

    Rent Zestimate®

    Find your next renter with Zillow Rental Manager. Plus, with online applications, you can quickly screen prospective tenants – for free.

    Learn more

    $4,282/mo

    Rent Zestimate®

    Refinance and save

    $3,726/mo

    Est. payment

    Refinancing to a lower rate could help reduce your monthly payments and save thousands over the life of the loan.

    See today's rates

    $3,726/mo

    Est. payment

    Explore your selling options

    Work with a Zillow partner agent

    Leverage their expertise and Zillow's premium Showcase listings to get your home seen by more buyers.

    Get started

    List with your own agent

    Get your home in front of millions of buyers by listing it on Zillow.

    Learn how to do it

    Sell it yourself

    Take full control of how buyers see your home on Zillow by listing For Sale by Owner (FSBO).

    List your home

    What's special

    Cozy gas fireplaceMain-floor laundryWalking trailsGenerous second bedroomBlack farmhouse apron sinkLevolor custom cordless blindsBlack stainless steel appliances
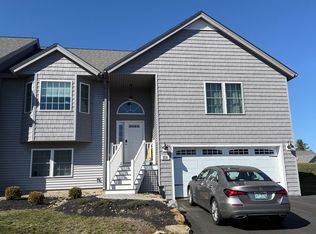
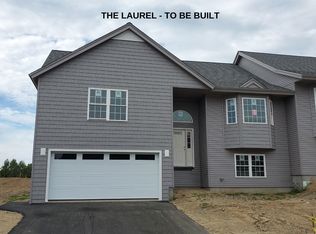
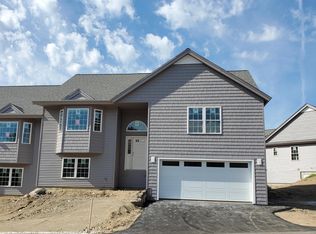
    Stunning 2-year-old, non-age-restricted condo! This 2-bedroom, 3-bath home offers open-concept living at its finest. The dream kitchen is a true showstopper, featuring a black farmhouse apron sink, Nordic pendant lighting, black stainless steel appliances, soft-close cabinetry, a large pantry, quartz countertops, and a striking backsplash. The main living area impresses with vaulted ceilings, recessed lighting, a cozy gas fireplace, engineered hardwood floors, and double sliders leading to a spacious 22x12 deck—perfect for relaxing or entertaining. The primary suite is designed for comfort with a walk-in shower, dual vanities, ceramic tile floors, an oversized linen closet, and double closets. A generous second bedroom overlooks the beautifully maintained common area. Convenient main-floor laundry and Levolor custom cordless blinds throughout add both style and ease. This home already features a finished lower level with approximately 600 sq. ft. of additional living space, complete with high-quality vinyl flooring and a convenient ¾ bath. With a spacious 2-car garage as well, there’s nothing left for you to do but move in and enjoy! Set within a lovely condo community designed for easy living, you’ll enjoy access to a community center, fire pit, garden, walking trails that connect to the Rockingham Recreational Trail, plus a dedicated RV/boat storage lot. Pet-friendly too! Open House on 9/13 & 9/14 from 11–1. Don’t miss this one!

    Zillow last checked:

    Listing updated:

    Listed by:

    Amy Morrow,

    RE/MAX Synergy Cell:603-234-1737

    Bought with:

    Maxine Pellegrini

    Realty One Group Next Level

    Source: PrimeMLS,MLS#: 5060970MLS Logo

    Facts & features

    Interior

    Bedrooms & bathrooms
    • Bedrooms: 2
    • Bathrooms: 3
    • Full bathrooms: 2
    • 3/4 bathrooms: 1
    Heating
    • Propane
    Cooling
    • Central Air
    Appliances
    • Included: Gas Cooktop, ENERGY STAR Qualified Dishwasher, Microwave, Gas Range, ENERGY STAR Qualified Refrigerator, Gas Stove, Gas Water Heater, Gas Dryer
    • Laundry: 1st Floor Laundry
    Features
    • Cathedral Ceiling(s), Ceiling Fan(s), Dining Area, Kitchen/Family, LED Lighting, Primary BR w/ BA, Energy Rated Skylight(s), Programmable Thermostat
    • Flooring: Hardwood
    • Windows: Blinds
    • Basement: Climate Controlled,Finished,Insulated,Storage Space,Walkout,Interior Access,Walk-Out Access
    • Has fireplace: Yes
    • Fireplace features: Gas
    Interior area
    • Total structure area: 2,772
    • Total interior livable area: 2,352 sqft
    • Finished area above ground: 1,502
    • Finished area below ground: 850

    Property

    Parking
    • Total spaces: 2
    • Parking features: Paved
    • Garage spaces: 2
    Features
    • Levels: One
    • Stories: 1
    • Exterior features: Deck
    Lot
    • Features: Condo Development, Country Setting, Landscaped, Level, Recreational, Subdivided, Walking Trails, In Town, Near Paths, Near Shopping, Near School(s)
    Details
    • Zoning description: Res Condo

    Construction

    Type & style
    • Home type: Condo
    • Property subtype: Condominium
    Materials
    • Wood Frame, Vinyl Siding
    • Foundation: Concrete
    • Roof: Asphalt Shingle
    Condition
    • New construction: No
    • Year built: 2023

    Utilities & green energy

    • Electric: 100 Amp Service, Circuit Breakers, Generator Ready
    • Sewer: Community, Shared Septic
    • Utilities for property: Cable, Propane, Underground Gas, Underground Utilities

    Community & neighborhood

    Security
    • Security features: Hardwired Smoke Detector
    Location
    • Region: Epping

    HOA & financial

    Other financial information
    • Additional fee information: Fee: $366

    Other

    Other facts
    • Road surface type: Paved

    Price history

    DateEventPrice
    11/14/2025Sold$575,000+0%$244/sqft
    Source: PrimeMLS #5060970 Report a problem
    9/11/2025Listed for sale$574,995-4%$244/sqft
    Source: PrimeMLS #5060970 Report a problem
    8/25/2025Listing removed$599,000$255/sqft
    Source: PrimeMLS #5049718 Report a problem
    7/2/2025Listed for sale$599,000+16.6%$255/sqft
    Source: PrimeMLS #5049718 Report a problem
    12/7/2023Listing removed--
    Source: Lewis Builders Report a problem
    2/14/2023Listed for sale$513,590$218/sqft
    Source: Lewis Builders Report a problem

    Public tax history

    Tax history is unavailable.

    Neighborhood: 03042

    Nearby schools

    GreatSchools rating
    Schools provided by the listing agent
    • Elementary: Epping Elem School
    • Middle: Epping Middle School
    • High: Epping Middle High School
    • District: Epping School District SAU #14

    Source: PrimeMLS. This data may not be complete. We recommend contacting the local school district to confirm school assignments for this home.

    Get a cash offer in 3 minutes
    Find out how much your home could sell for in as little as 3 minutes with a no-obligation cash offer.
    Estimated market value
    $587,000
    Get a cash offer in 3 minutes
    Find out how much your home could sell for in as little as 3 minutes with a no-obligation cash offer.
    Estimated market value
    $587,000