Skip main navigation
Off market
  • $959,400

    11B Piping Rock Dr, Ossining, NY 10562

    4beds
    2,613sqft
    SingleFamily
    Built in 2001
    0.34 Acres Lot
    $959,400 Zestimate®
    $367/sqft
    $5,819 Estimated rent

    Home value

    $959,400

    $902,000 - $1.03M

    $5,819/mo

    Zestimate® history
    Loading
    Loading...

    Owner options

    List your home for rent

    $5,819/mo

    Rent Zestimate®

    Find your next renter with Zillow Rental Manager. Plus, with online applications, you can quickly screen prospective tenants – for free.

    Learn more

    $5,819/mo

    Rent Zestimate®

    Refinance and save

    $6,367/mo

    Est. payment

    Refinancing to a lower rate could help reduce your monthly payments and save thousands over the life of the loan.

    See today's rates

    $6,367/mo

    Est. payment

    Explore your selling options

    Work with a Zillow partner agent

    Leverage their expertise and Zillow's premium Showcase listings to get your home seen by more buyers.

    Get started

    List with your own agent

    Get your home in front of millions of buyers by listing it on Zillow.

    Learn how to do it

    Sell it yourself

    Take full control of how buyers see your home on Zillow by listing For Sale by Owner (FSBO).

    List your home

    What's special

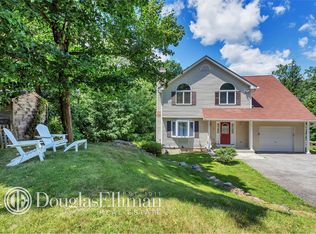
    A MODERN MASTERPIECE! This sophisticated and recently renovated home is a commuter s dream. When you walk in you are met with rich textures, an on-trend color palette and exquisite finishes. The main level welcomes you to relax in front of the wood burning fireplace complete with Carrera marble hearth in the formal living room. Continue through to a spectacular dining space with a Restoration Hardware chandelier and ample space for large gatherings. Walk through to a sleek kitchen outfitted with Viking appliances and gorgeous granite countertops with access to hall powder room. The open concept kitchen and family room make entertaining seamless. The second level features a luxurious master bedroom suite with cathedral ceilings, and a stunning master bathroom with Maidstone soaker tub and oversized glass shower decked out with marble finishes. Three sizable bedrooms with generous closet space and another full bathroom complete the level. The lower level offers an oversized finished basement with living area, bathroom and loft- great for having guests or long-term visitors. The backyard has a freshly painted deck with white picket fence (installed in 2019) that surround a cozy flat lawn. Set on a private road that lives like a cul-de-sac, this home is a secluded oasis but close to everything. Convenient access to bus, train and highways and minutes to the Croton-Harmon for a 47 minute express train. Your new home awaits! STAR rebate of $2144 if requirements are met.

    This property is not currently displayed as for sale or rent on Zillow. This may be different from what's on other websites or public sources.

    Facts & features

    Interior

    Bedrooms & bathrooms
    • Bedrooms: 4
    • Bathrooms: 4
    • Full bathrooms: 3
    • 1/2 bathrooms: 1
    Heating
    • Forced air, Gas
    Cooling
    • Central
    Appliances
    • Included: Dishwasher, Dryer, Microwave, Refrigerator, Washer
    Features
    • Entrance Foyer, Granite Counters, Master Bath, Powder Room, Walk-In Closet(s), Formal Dining Room
    • Flooring: Hardwood
    • Doors: ENERGY STAR Qualified Doors
    • Windows: ENERGY STAR Qualified Windows
    • Basement: Finished, Full, Walk-Out Access
    • Has fireplace: Yes
    Interior area
    • Total interior livable area: 2,613 sqft

    Property

    Parking
    • Total spaces: 1
    • Parking features: Garage - Attached, Garage - Detached
    Features
    • Patio & porch: Deck
    • Exterior features: Vinyl
    Lot
    • Size: 0.34 Acres
    • Features: Cul-De-Sec, Near Public Transit, Wooded, Sloped
    Details
    • Parcel number: 554200890613

    Construction

    Type & style
    • Home type: SingleFamily
    • Architectural style: Colonial
    Materials
    • Metal
    • Roof: Other
    Condition
    • Year built: 2001

    Utilities & green energy

    • Sewer: Public Sewer
    • Water: Public

    Community & HOA

    Location
    • Region: Ossining

    Financial & listing details

    • Price per square foot: $367/sqft
    • Tax assessed value: $801,200
    • Inclusions: Dryer, Dishwasher, Refrigerator, Washer, Oven/Range, Door Hardware, Garage Door Opener, Microwave, Light Fixtures, Garage Remote, Energy Star Appliance(s)

    Price history

    DateEventPrice
    10/1/2020Sold$603,100+1.4%$231/sqft
    Source: OneKey® MLS as distributed by MLS GRID #H6047642 Report a problem
    6/30/2020Listed for sale$595,000+3.5%$228/sqft
    Source: William Raveis Legends Realty #H6047642 Report a problem
    1/23/2018Sold$575,000-2.5%$220/sqft
    Source: OneKey® MLS as distributed by MLS GRID #H4734522 Report a problem
    10/16/2017Price change$590,000-1.5%$226/sqft
    Source: Benchmark Real Estate Sales #4734522 Report a problem
    8/4/2017Listed for sale$599,000+34.6%$229/sqft
    Source: Benchmark Real Estate Sales #4734522 Report a problem
    6/27/2014Sold$445,000-0.7%$170/sqft
    Source: OneKey® MLS as distributed by MLS GRID #H4407414 Report a problem
    4/15/2014Listed for sale$448,222$172/sqft
    Source: Mark Seiden Real Estate Team #4407414 Report a problem

    Public tax history

    YearProperty taxesTax assessment
    2025-- $801,200 +7.7%
    2024-- $744,100 +6%
    2023-- $702,300 +12.5%
    2022-- $624,200 +13.1%
    2021-- $551,800 +7.6%
    2020-- $512,800 -5.7%
    2019-- $543,700 +2%
    2018-- $533,000 +17.2%
    2017-- $454,800
    2016-- $454,800 +1732%
    2015-- $24,825
    2014-- $24,825 +4.9%
    2013-- $23,655 -18.6%
    2012-- $29,050
    2011-- $29,050
    2010-- $29,050
    2009-- $29,050
    2008-- $29,050
    2007-- $29,050
    2006-- $29,050
    2005-- $29,050
    2004-- $29,050
    2003-- $29,050
    2002-- $29,050
    Find assessor info on the county website

    Neighborhood: 10562

    Nearby schools

    GreatSchools rating
    Schools provided by the listing agent
    • Elementary: Ossining
    • Middle: Anne M Dorner Middle School
    • High: Ossining High School
    • District: Ossining

    Source: The MLS. This data may not be complete. We recommend contacting the local school district to confirm school assignments for this home.

    Get a cash offer in 3 minutes
    Find out how much your home could sell for in as little as 3 minutes with a no-obligation cash offer.
    Estimated market value
    $959,400
    Get a cash offer in 3 minutes
    Find out how much your home could sell for in as little as 3 minutes with a no-obligation cash offer.
    Estimated market value
    $959,400