A/O CTS -Nestled at the end of the serene and private Piping Rock Drive, this stunning colonial home offers a perfect blend of elegance, comfort, and convenience. As you approach, the expansive driveway ensures ample parking, while the attached one-car garage provides seamless access to the property. To the side of the garage, a charming, covered patio invites you to enjoy morning coffee or unwind in the evenings, with steps leading to the lush backyard and an expansive deck—ideal for barbecues and outdoor gatherings.
Step inside through the bright and welcoming front door, where you're immediately greeted by a grand staircase that sets the tone for the refined interiors. To the left, a spacious living room offers the perfect space for relaxation, while straight ahead, a hallway guides you past the convenient half bath into the open-concept kitchen. This chef’s dream kitchen boasts a breakfast bar, modern appliances, and ample counter space, seamlessly flowing into the sunny dining area. Behind the dining space, a cozy family room with bay windows floods the space with natural light, creating an inviting atmosphere to unwind with loved ones. From here, direct access to the garage makes rainy days a breeze, ensuring effortless entry to the home.
Ascending the staircase, you’ll find four generously sized bedrooms and two full bathrooms, each offering ample closet space and versatility. A pull-down staircase grants access to the attic, offering yet another storage solution for seasonal items and treasures. The primary suite is the crown jewel—a sanctuary of comfort featuring a spa-like ensuite bathroom with both a luxurious soaking tub and a sleek stall shower. Skylights add an extra touch of charm, illuminating the space with warmth.
The lower-level transforms into an entertainment haven, boasting soaring ceilings, a sophisticated media room with a large screening area, and a full wet bar—perfect for hosting movie nights or celebrations. A third full bathroom and additional storage space near the utility room complete this remarkable level.
This exceptional home balances modern convenience, generous space, and picturesque surroundings, making it a truly unmissable opportunity. Don’t let this dream property slip away—schedule your private tour today!
Sold for $680,000
$680,000
11C Piping Rock Drive, Ossining, NY 10562
4beds
2,900sqft
Single Family Residence, Residential
Built in 2001
0.44 Acres Lot
$721,800 Zestimate®
$234/sqft
$6,387 Estimated rent
Home value
$721,800
$650,000 - $808,000
$6,387/mo
Zestimate® history
Owner options
List your home for rent
$6,387/mo
Rent Zestimate®
Find your next renter with Zillow Rental Manager. Plus, with online applications, you can quickly screen prospective tenants – for free.
$6,387/mo
Rent Zestimate®
Refinance and save
$4,517/mo
Est. payment
Refinancing to a lower rate could help reduce your monthly payments and save thousands over the life of the loan.
$4,517/mo
Est. payment
Explore your selling options
Work with a Zillow partner agent
Leverage their expertise and Zillow's premium Showcase listings to get your home seen by more buyers.
Get startedList with your own agent
Get your home in front of millions of buyers by listing it on Zillow.
Learn how to do itSell it yourself
Take full control of how buyers see your home on Zillow by listing For Sale by Owner (FSBO).
List your homeWhat's special
Zillow last checked:
Listing updated:
Listed by:
Paige E. Castiello 347-880-2494,
Keller Williams Realty Group 914-713-3270
Bought with:
Serafino DeSimone, 10311208832
Desimone Real Estate
Source: OneKey® MLS as distributed by MLS GRID,MLS#: 861054
Facts & features
Interior
Bedrooms & bathrooms
- Bedrooms: 4
- Bathrooms: 4
- Full bathrooms: 3
- 1/2 bathrooms: 1
Primary bedroom
- Description: ensuite bathroom
- Level: Second
Bedroom 1
- Level: Second
Bedroom 3
- Level: Second
Bedroom 4
- Level: Second
Primary bathroom
- Description: Ensuite
- Level: Second
Bathroom 1
- Description: Half
- Level: First
Bathroom 3
- Description: Full
- Level: Second
Bathroom 4
- Description: Full
- Level: Lower
Basement
- Description: Bar area/Theater Room/Recreation
- Level: Lower
Dining room
- Level: First
Family room
- Level: First
Kitchen
- Level: First
Laundry
- Level: Lower
Living room
- Level: First
Heating
- Has Heating (Unspecified Type)
Cooling
- Central Air
Appliances
- Included: Dishwasher, Dryer, Gas Oven, Gas Range, Refrigerator, Washer
- Laundry: Washer/Dryer Hookup, In Basement
Features
- Breakfast Bar, Chandelier, Entrance Foyer, Formal Dining
- Basement: Finished,Full,Storage Space,Walk-Out Access
- Attic: Full,Pull Stairs
- Has fireplace: Yes
Interior area
- Total structure area: 2,900
- Total interior livable area: 2,900 sqft
Property
Parking
- Total spaces: 1
- Parking features: Garage
- Garage spaces: 1
Features
- Patio & porch: Covered, Deck, Patio
- Has view: Yes
- View description: River
- Has water view: Yes
- Water view: River
Lot
- Size: 0.44 Acres
Details
- Parcel number: 554200890715
- Special conditions: None
Construction
Type & style
- Home type: SingleFamily
- Architectural style: Colonial
- Property subtype: Single Family Residence, Residential
Materials
- Stone, Vinyl Siding
Condition
- Year built: 2001
Utilities & green energy
- Sewer: Public Sewer
- Water: Public
- Utilities for property: Electricity Connected, Natural Gas Connected
Community & HOA
HOA
- Has HOA: No
Location
- Region: Ossining
Financial & listing details
- Price per square foot: $234/sqft
- Tax assessed value: $686,200
- Annual tax amount: $21,651
- Date on market: 5/16/2025
- Cumulative days on market: 89 days
- Listing agreement: Exclusive Right To Sell
- Electric utility on property: Yes
Price history
| Date | Event | Price |
|---|---|---|
| 10/23/2025 | Sold | $680,000-2.9%$234/sqft |
Source:  OneKey® MLS as distributed by MLS GRID #861054 Report a problem OneKey® MLS as distributed by MLS GRID #861054 Report a problem | ||
| 8/13/2025 | Pending sale | $700,000$241/sqft |
Source: OneKey® MLS as distributed by MLS GRID #861054 Report a problem | ||
| 6/27/2025 | Price change | $700,000-4.1%$241/sqft |
Source: OneKey® MLS as distributed by MLS GRID #861054 Report a problem | ||
| 5/16/2025 | Price change | $730,000+39%$252/sqft |
Source: OneKey® MLS as distributed by MLS GRID #861054 Report a problem | ||
| 4/8/2021 | Pending sale | $525,000$181/sqft |
Source: OneKey® MLS as distributed by MLS GRID #H6033876 Report a problem | ||
| 3/19/2021 | Listed for sale | $525,000$181/sqft |
Source: OneKey® MLS as distributed by MLS GRID #H6033876 Report a problem | ||
| 8/6/2020 | Pending sale | $525,000-4.4%$181/sqft |
Source: OneKey® MLS as distributed by MLS GRID #H6033876 Report a problem | ||
| 8/15/2019 | Listing removed | $549,000$189/sqft |
Source: Isunny Realty LLC #4938791 Report a problem | ||
| 7/8/2019 | Price change | $549,000-8.3%$189/sqft |
Source: Isunny Realty LLC #4938791 Report a problem | ||
| 5/21/2019 | Listed for sale | $599,000$207/sqft |
Source: Isunny Realty LLC #4938791 Report a problem | ||
Public tax history
| Year | Property taxes | Tax assessment |
|---|---|---|
| 2025 | -- | $686,200 +2.3% |
| 2024 | -- | $671,100 +6% |
| 2023 | -- | $633,400 +12.5% |
| 2022 | -- | $563,000 +6.1% |
| 2021 | -- | $530,700 +7.6% |
| 2020 | -- | $493,200 -5.6% |
| 2019 | -- | $522,300 +2% |
| 2018 | -- | $512,000 |
| 2017 | -- | $512,000 |
| 2016 | -- | $512,000 +1773.7% |
| 2015 | -- | $27,325 |
| 2014 | -- | $27,325 -25% |
| 2013 | -- | $36,425 |
| 2012 | -- | $36,425 |
| 2011 | -- | $36,425 |
| 2010 | -- | $36,425 |
| 2009 | -- | $36,425 |
| 2008 | -- | $36,425 |
| 2007 | -- | $36,425 |
Find assessor info on the county website
Neighborhood: 10562
Nearby homes
- $829,6004 bd3 ba2.1k sqft11 Piping Rock Dr, Ossining, NY 10562Off Market
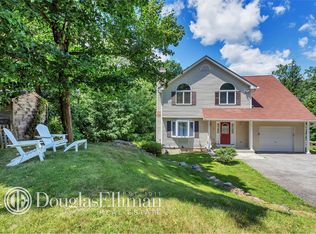
- $846,6004 bd3 ba2.1k sqft11 Piping Rock Dr, Ossining, NY 10562Off Market

- $571,4002 bd3 ba1.8k sqft12 Brooke Club Dr APT 1, Ossining, NY 10562Off Market

- $560,3003 bd1 ba1.1k sqft10 Piping Rock Dr, Ossining, NY 10562Off Market
- $648,6003 bd3 ba1.1k sqft7 Piping Rock Dr, Ossining, NY 10562Off Market
- $829,7003 bd2 ba1.8k sqft9 Piping Rock Dr, Ossining, NY 10562Off Market
- $957,1004 bd4 ba2.6k sqft11B Piping Rock Dr, Ossining, NY 10562Off Market
- $551,8002 bd1 ba980 sqft8 Piping Rock Dr, Ossining, NY 10562Off Market
Nearby schools
GreatSchools rating
- 5/10Claremont SchoolGrades: 2-4Distance: 0.7 mi
- 6/10Anne M Dorner Middle SchoolGrades: 6-8Distance: 0.8 mi
- 4/10Ossining High SchoolGrades: 9-12Distance: 1.5 mi
Schools provided by the listing agent
- Elementary: Brookside
- Middle: Anne M Dorner Middle School
- High: Ossining High School
Source: OneKey® MLS as distributed by MLS GRID. This data may not be complete. We recommend contacting the local school district to confirm school assignments for this home.
Get a cash offer in 3 minutes
Find out how much your home could sell for in as little as 3 minutes with a no-obligation cash offer.
Estimated market value
$721,800
Get a cash offer in 3 minutes
Find out how much your home could sell for in as little as 3 minutes with a no-obligation cash offer.
Estimated market value
$721,800
- New York
- Westchester County
- Ossining
- 10562
- 11C Piping Rock Drive
Nearby cities
Nearby neighborhoods
Nearby zip codes
Other Ossining Topics
