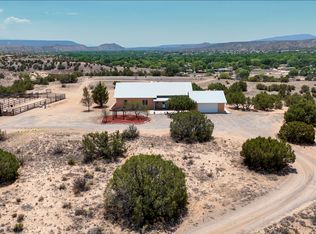
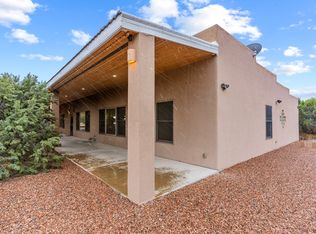
Custom adobe home near the Rio Grande - Set on 1.09 acres in the historic riverside community of Pilar, this distinctive three-bedroom, two-bath home celebrates the artistry, warmth, and character of Northern New Mexico. The property offers an exceptional combination of traditional craftsmanship, generous living spaces, energy-conscious improvements, and a setting intimately connected to the landscape. At the heart of the home, an impressive open-concept kitchen, dining, and living area creates a dramatic great room beneath soaring 13-foot ceilings accented by beautifully patterned vigas and latillas. Four working adobe fireplaces - located in the living room, two bedrooms, and basement retreat - were designed by noted artisan Carmen Velarde, with a graceful curved dividing wall and banco also attributed to her. These handcrafted architectural elements give the home a sense of authenticity and artistry rarely found in newer construction. Arrival is through a spacious passive-solar solarium, where south and west facing windows, plus skylights, invite abundant natural light throughout the day. Flagstone flooring, drains, and a convenient faucet make this an especially versatile space for plants, entertaining, or simply enjoying the changing seasons. Flagstone continues into the main residence, complemented by Saltillo and stone tile flooring throughout much of the home. Designed for gathering, the expansive kitchen features custom solid-wood cabinetry, stainless steel appliances, quartz countertops, a Talavera tile backsplash, and a beautifully crafted curved, bi-level wood bar that adds both function and sculptural character. The primary suite is complemented by a renovated five-piece bath with a large soaking tub, custom wood cabinetry, and colorful Talavera sinks. A second bathroom features a custom wood vanity and glass vessel sink. Adding another dimension to the home is a deep basement with above-ground windows - a naturally cool refuge during summer and a cozy retreat in winter. Its adobe fireplace creates an inviting setting for a media room, den, studio, or additional gathering space. Comfort and efficiency have been thoughtfully addressed throughout the property. Radiant heat serves most of the home, while a mini split in the great room provides both air conditioning and supplemental heat. An array of solar panels installed on the garage roof offers substantial energy savings. A dedicated laundry room provides washer, dryer, and closet storage, while additional laundry connections in the mechanical room offer welcome flexibility. Outdoor living is equally inviting. The fenced backyard wraps around the east, north, and west sides, providing shaded areas throughout the day for four-legged companions. An extending-viga portal shelters the back patio and frames beautiful views toward the Pilar Mesa. Fruit trees, apple, pear and peach, further enhance the property's connection to the land. A substantial 32-by-32-foot detached garage and studio building expands the possibilities. Beneath its Pro-Panel roof is an oversized two-car garage with automatic doors, a 22-by-10-foot studio with operable windows, and a separate 10-by-8-foot storage room. Both the garage and studio are equipped with 220V power, making the building particularly appealing for artists, craftspeople, hobbyists, or those seeking a serious workshop. An east-facing patio offers welcome afternoon shade. The property also has a separate 20-by-10-foot storage building for bicycles, kayaks, fishing gear, gardening equipment, and the necessities of an active Northern New Mexico lifestyle. Perhaps most compelling is the setting itself. With the Rio Grande River less than 240 feet away, this is a property where adobe architecture, dramatic mesa views, fruit trees, solar energy, and proximity to one of New Mexico's defining natural landmarks come together in a singular offering.
For sale
$679,000
11C Camino del Arroyo, Pilar, NM 87531
3beds
2,792sqft
Single Family Residence
Built in 2004
1.09 Acres Lot
$-- Zestimate®
$243/sqft
$-- HOA
What's special
Custom adobe homeFour working adobe fireplacesTraditional craftsmanshipSpacious passive-solar solariumColorful talavera sinksGenerous living spacesDistinctive three-bedroom two-bath home
- 6 days
- 162
- 19
Likely to sell faster than
Zillow last checked:
Listing updated:
Listed by:
The Walking Rain Group of Coldwell Banker Mountain Properties 575-689-8929,
Coldwell Banker Mountain Properties 575-758-8673,
Robbie Puskarich 813-732-5819,
Coldwell Banker Mountain Properties
Source: Enchanted Circle,MLS#: 115570
Facts & features
Interior
Bedrooms & bathrooms
- Bedrooms: 3
- Bathrooms: 2
- Full bathrooms: 2
Heating
- Fireplace(s), Hot Water, Passive Solar, Radiant
Cooling
- Dual, Heat Pump
Appliances
- Included: Dryer, Dishwasher, ENERGY STAR Qualified Appliances, Electric Range, Gas Water Heater, Microwave, Refrigerator, Washer
- Laundry: Washer Hookup, Dryer Hookup
Features
- Beamed Ceilings, Ceiling Fan(s), Other, Vaulted Ceiling(s)
- Flooring: Carpet, Flagstone, Other, See Remarks, Tile
- Windows: Insulated Windows, Metal, Screens, Skylight(s), Window Coverings
- Number of fireplaces: 4
- Fireplace features: Family Room, Living Room, Primary Bedroom, Multiple
Interior area
- Total structure area: 2,792
- Total interior livable area: 2,792 sqft
Video & virtual tour
Property
Parking
- Total spaces: 2
- Parking features: Detached, Garage, Garage Door Opener
- Garage spaces: 2
- Has uncovered spaces: Yes
Features
- Levels: One
- Stories: 1
- Patio & porch: Other, Patio
- Exterior features: Gravel Driveway, Other, Rain Gutters, Shed
- Fencing: Wire
- Has view: Yes
Lot
- Size: 1.09 Acres
- Features: Cleared, Horse Property, Level, Views, Xeriscape
- Topography: CanyonValley
Details
- Additional structures: Studio/Office, Outbuilding
- Zoning description: Rural Agricultural
- Horses can be raised: Yes
- Horse amenities: Horses Allowed
Construction
Type & style
- Home type: SingleFamily
- Architectural style: Contemporary,Pueblo,Southwestern
- Property subtype: Single Family Residence
Materials
- Adobe, Frame, See Remarks, Stucco
- Foundation: Slab
- Roof: Mixed,Other,Pitched
Condition
- Year built: 2004
- Major remodel year: 2018
Utilities & green energy
- Electric: Net Meter
- Sewer: Septic Tank
- Water: Well
- Utilities for property: Electricity Connected, Propane, Phone Available, See Remarks
Green energy
- Energy efficient items: Appliances
- Energy generation: Solar
- Water conservation: Rain Water Collection, Water-Smart Landscaping
Community & HOA
Community
- Features: Gutter(s)
- Security: Security System, Smoke Detector(s)
- Membership fee: $0 annually
- Subdivision: None
Location
- Region: Embudo
Financial & listing details
- Price per square foot: $243/sqft
- Annual tax amount: $1,519
- Date on market: 8/26/2026
- Listing agreement: Exclusive Right To Sell
- Has irrigation water rights: Yes
- Electric utility on property: Yes
Estimated market value
Not available
Estimated sales range
Not available
Not available
Price history
| Date | Event | Price |
|---|---|---|
| 8/26/2026 | Listed for sale | $679,000$243/sqft |
Source:  Enchanted Circle #115570 Report a problem Enchanted Circle #115570 Report a problem | ||
Public tax history
Tax history is unavailable.
Monthly payment
Est. payment
Payment breakdown
Explore the cost of this home by adjusting the details. Changes won't be saved.Climate risks
Neighborhood: 87531
Similar homes
- $699,0003 bd2 ba2k sqft107 County Road 51, Velarde, NM 87582For Sale

 MLS ID #202603336, Angela Parrott, Leafwater Realty. SFARMLS
 - $649,0004 bd3 ba3.2k sqft18 Lomas De La Cruz, Espanola, NM 87532For Sale
 MLS ID #202601983, Kristy A. Ortega, RE MAX First. SFARMLS
 - $725,0004 bd2 ba2.8k sqft78 Private Drive 1614a, Medanales, NM 87548For Sale
 MLS ID #202603517, Vedant Mehta, Keller Williams Realty. SFARMLS
 - $699,0005 bd4 ba3.8k sqft3 Cerrito De Baca Rd, Ojo Caliente, NM 87549For Sale
 MLS ID #202601246, Ryan D. Maupin, RE MAX First. SFARMLS
 - $695,0002 bd2 ba2.6k sqft712 Sunset Dr, Espanola, NM 87532For SaleMLS ID #202601306, James Montoya, Northern New Mexico Properties. SFARMLS
- $675,0003 bd2 ba1.9k sqft47 State Highway 581, Espanola, NM 87532For SaleMLS ID #202600969, Emery Maez, The Maez Group. SFARMLS
- $660,0003 bd2 ba1.8k sqft209 Thankhohay Poe Cres #113, Santa Fe, NM 87506For SaleMLS ID #202603012, Caroline D. Russell, Sotheby's Int. RE/Grant. SFARMLS
- $720,0003 bd2 ba2.8k sqft2 Arbol Grande, Santa Fe, NM 87506For SaleMLS ID #202602732, Tara L. Mowbray, Sotheby's Int. RE/Grant. SFARMLS
- $575,0003 bd2 ba2k sqft74 El Sitio Rd, Espanola, NM 87532For SaleMLS ID #202601966, Tamara Acker, Barker Realty, LLC. SFARMLS
- $469,0003 bd3 ba3k sqft299 County Road 142, Abiquiu, NM 87510For SaleMLS ID #202603592, Andres Serna, Keller Williams Realty. SFARMLS
- $699,0002 bd2 ba1.9k sqft4 Fair Hope Dr, Abiquiu, NM 87510For SaleMLS ID #202600922, Corey R. Kirkpatrick, Barker Realty, LLC. SFARMLS
- $560,0003 bd2 ba2.1k sqft24 Hunter Dr, Medanales, NM 87548For SaleMLS ID #202600642, Jarred Conley, New Mexico Real Estate Group. SFARMLS
- $549,0004 bd3 ba2.2k sqft64 County Road 111, Espanola, NM 87532For SaleMLS ID #202600377, Kristy A. Ortega, RE MAX First. SFARMLS
