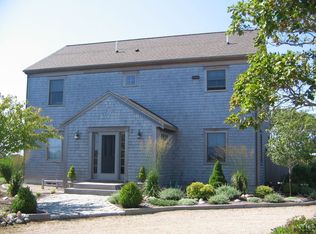
Set on over two acres in a serene Tom Nevers estate area, this exceptional property offers sweeping views of conservation land and the Atlantic Ocean beyond. The future owner will benefit from the potential for an 8+ bedroom I/A septic system and up to 3,650 square feet of allowable footprint—translating to more than 9,000 square feet of conditioned living space. With ample room for a pool, tennis court, sport court, and outbuildings, the site presents an ideal canvas to create a true Nantucket estate, as others nearby have already done. The property currently features a charming three-bedroom, three-bath home built in 2008. Tucked near the end of a quiet road, the residence offers a peaceful and private setting. The reverse-story floor plan includes all three en suite bedrooms on the first level, while the open-concept living, dining, and kitchen areas span the light-filled second floor. Enjoy sunsets from the back deck or use this home as your launch point for exploring all Nantucket has to offer—either way, this is a rare opportunity to settle into something special.
Sold for $2,690,938
$2,690,938
12 1/2 Ipswich St, Nantucket, MA 02554
3beds
1,716sqft
Single Family Residence
Built in 2008
2.02 Acres Lot
$2,701,100 Zestimate®
$1,568/sqft
$7,350 Estimated rent
Home value
$2,701,100
Estimated sales range
Not available
$7,350/mo
Zestimate® history
Owner options
List your home for rent
$7,350/mo
Rent Zestimate®
Find your next renter with Zillow Rental Manager. Plus, with online applications, you can quickly screen prospective tenants – for free.
$7,350/mo
Rent Zestimate®
Refinance and save
$11,870/mo
Est. payment
Refinancing to a lower rate could help reduce your monthly payments and save thousands over the life of the loan.
$11,870/mo
Est. payment
Explore your selling options
Work with a Zillow partner agent
Leverage their expertise and Zillow's premium Showcase listings to get your home seen by more buyers.
Get startedList with your own agent
Get your home in front of millions of buyers by listing it on Zillow.
Learn how to do itSell it yourself
Take full control of how buyers see your home on Zillow by listing For Sale by Owner (FSBO).
List your homeWhat's special
Zillow last checked:
Listing updated:
Listed by:
Brian Sullivan,
Fisher Real Estate
Bought with:
Kate Ranney Sayle
Denby Real Estate
Source: LINK,MLS#: 91990
Facts & features
Interior
Bedrooms & bathrooms
- Bedrooms: 3
- Bathrooms: 3
- Full bathrooms: 3
- Main level bedrooms: 3
Heating
- GFHA
Appliances
- Included: Stove: Yes, Washer: Yes
Features
- Ins, Irr, OSh, Floor 1: As you arrive at this home, you are greeted by a spacious entryway. Here, you are presented with stairs to second-floor living as well as access to the three well-sized first-floor bedrooms, all en suite. This home has a reverse-story floor plan, where all of the bedrooms reside on the first floor, with the kitchen and living spaces above. The bedrooms feature pleasing designs, with warm tones running throughout, from the flooring up to the grasscloth wallpaper. The primary bedroom, tucked away towards the back of the home, features French doors to the backyard from the bedroom and a door to the back patio from the en suite bathroom., Floor 2: As you ascend the stairs, the spacious living room welcomes you with an inviting open layout. Settle in around the fireplace or continue to the eat-in kitchen beyond. Perfect for entertaining, the second floor features two sets of doors out to a spacious back deck from which to take in the spectacular landscape beyond. Light-filled and bright, the reverse-story layout allows for light and views where they are most desired and appreciated.
- Flooring: Wood/Tile
- Basement: Approx. 1, 000-square-foot unfinished basement offers a blank canvas—ideal for creating additional living space, a gym, studio, or whatever suits your needs. The possibilities are endless.
- Has fireplace: No
- Fireplace features: One, Wood Burning
Interior area
- Total structure area: 1,716
- Total interior livable area: 1,716 sqft
Property
Parking
- Parking features: Ample
Features
- Exterior features: Deck
- Has view: Yes
- View description: D/Oc
- Has water view: Yes
- Water view: Ocean
- Frontage type: None
Lot
- Size: 2.02 Acres
- Features: There Is A No Disturb Area To Benefit Abutting Property And A View Easement Across This Portion Of The Lot. See Deed Certificate 23435. Electric Easement. New Parcel To Be Assessed After Closing. 6 Bedroom Existing Septic System., Large
Details
- Additional structures: Ample shed for storage.
- Parcel number: 162
- Zoning: LUG3
Construction
Type & style
- Home type: SingleFamily
- Property subtype: Single Family Residence
Materials
- Foundation: Poured Concrete
Condition
- Year built: 2008
Utilities & green energy
- Sewer: Septic Tank
- Water: Well
- Utilities for property: Cbl
Community & HOA
Location
- Region: Nantucket
Financial & listing details
- Price per square foot: $1,568/sqft
- Date on market: 5/16/2025
- Listing agreement: E
Price history
| Date | Event | Price |
|---|---|---|
| 6/16/2026 | Sold | $2,690,938-8.8%$1,568/sqft |
Source: LINK #91990 Report a problem | ||
| 4/20/2026 | Pending sale | $2,950,000$1,719/sqft |
Source: LINK #91990 Report a problem | ||
| 8/4/2025 | Price change | $2,950,000-7.7%$1,719/sqft |
Source: LINK #91990 Report a problem | ||
| 5/16/2025 | Listed for sale | $3,195,000$1,862/sqft |
Source: LINK #91990 Report a problem | ||
Public tax history
Tax history is unavailable.
Neighborhood: 02554
Nearby homes
- $2,426,800-- bd-- ba-- sqft12 Ipswich St, Nantucket, MA 02554Off Market
- $2,395,9001 bd1 ba2.5k sqft17 Gloucester St, Nantucket, MA 02554Off Market
- $7,195,0008 bd8 ba5.8k sqft17 Ipswich St, Nantucket, MA 02554For Sale

- $2,885,9004 bd4 ba2.7k sqft26 Kendrick St, Nantucket, MA 02554Off Market
- $1,890,700-- bd-- ba-- sqft18 Gloucester St, Nantucket, MA 02554Off Market
- $1,508,5003 bd1 ba1.2k sqft22 Gloucester St, Nantucket, MA 02554Off Market
- $1,784,6002 bd2 ba1.2k sqft24 Gloucester St, Nantucket, MA 02554Off Market
- $1,984,4003 bd2 ba1.5k sqft10 Gloucester St, Nantucket, MA 02554Off Market
Nearby schools
GreatSchools rating
- NANantucket Elementary SchoolGrades: PK-2Distance: 4.6 mi
- 6/10Cyrus Peirce Middle SchoolGrades: 6-8Distance: 4.7 mi
- 5/10Nantucket High SchoolGrades: 9-12Distance: 4.7 mi
- Massachusetts
- Nantucket County
- Nantucket
- 02554
- 12 1/2 Ipswich St
