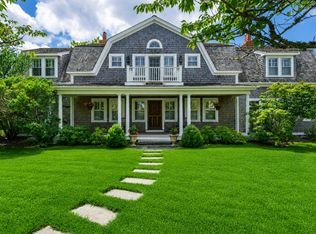
Set on nearly four acres, 17 Ipswich Street offers exceptional privacy, expansive grounds, and distant Ocean views. The estate is composed of a five-bedroom main residence, a separate three-bedroom guest cottage, a pool cabana, and a 20' x 40' swimming pool, creating an estate designed for multi-generational living, gracious entertaining, and exceptional privacy. Beautifully landscaped grounds feature mature plantings, sweeping lawns, and stone patios that seamlessly connect the indoor and outdoor living spaces. The guest cottage is privately sited on its own landscaped acre, while the cabana, complete with a wet bar and half bath, serves the pool and surrounding outdoor entertaining areas. With nearly four acres and substantial living space across multiple structures, 17 Ipswich Street represents an increasingly rare opportunity to acquire this combination of scale, privacy, and value on Nantucket.
For sale
$7,195,000
17 Ipswich St, Nantucket, MA 02554
8beds
5,832sqft
Single Family Residence
Built in 2005
3.7 Acres Lot
$6,670,000 Zestimate®
$1,234/sqft
$-- HOA
What's special
Pool cabanaExpansive groundsOutdoor entertaining areasSeparate three-bedroom guest cottageFive-bedroom main residenceMature plantingsBeautifully landscaped grounds
- 18 days
- 1,640
- 62
Likely to sell faster than
Zillow last checked:
Listing updated:
Listed by:
Bernadette Meyer,
Maury People Sotheby's International Realty
Source: LINK,MLS#: 93216
Facts & features
Interior
Bedrooms & bathrooms
- Bedrooms: 8
- Bathrooms: 8
- Full bathrooms: 6
- 1/2 bathrooms: 2
- Main level bedrooms: 1
Heating
- GFHA
Appliances
- Included: Stove: Wolf, Washer: yes in MH & GH
Features
- A, AC, Ins, Irr, OSh, Floor 1: A welcoming covered front porch leads to the foyer, opening into a gracious living room with a gas fireplace, coffered ceiling, and oak floors. French doors extend the living space to the rear deck, swimming pool, and landscaped grounds, creating a seamless connection between indoor and outdoor living. Adjacent to the living room is a first-floor guest bedroom, a full bath, and a den, also with French doors opening to the deck and expansive yard. The formal dining room flows into the chef's kitchen, pantry, and mudroom. Designed for both everyday living and entertaining, the kitchen features a six-burner Wolf range, Sub-Zero refrigeration, Bosch dishwasher, custom cabinetry, a large center island, and an informal dining area. French doors open to the outdoor grilling area and an expansive sunken stone patio with a water feature, providing an exceptional setting for al fresco dining and entertaining. The first floor is equipped with central air conditioning and thoughtfully designed for effortless year-round living., Floor 2: The second floor features a spacious family room with a gas fireplace, wet bar, oak floors, and French doors opening to a deck overlooking the Atlantic Ocean. Two guest bedrooms share a full bath with a tub and shower. The primary suite enjoys ocean views and offers a generous dressing room and a beautifully appointed bath with dual vanities, a walk-in shower, soaking tub, and heated floors. A laundry room completes the second floor.
- Flooring: Oak and Tile
- Basement: The finished lower level offers additional living space with a media room, full bath with shower, and a private guest suite or bonus room with direct exterior access. The utility room houses the home's mechanical systems, including multiple air-conditioning zones, a whole-house dehumidification system, and generous storage.
- Has fireplace: No
- Fireplace features: 2
Interior area
- Total structure area: 5,832
- Total interior livable area: 5,832 sqft
Property
Parking
- Parking features: Main House & Guest House have private shell driveways
Features
- Exterior features: P/Pool, Garden, Patio, Porch, Deck, H/Tub
- Has view: Yes
- View description: D/Oc, Trees/Woods
- Has water view: Yes
- Water view: Ocean
- Frontage type: None
Lot
- Size: 3.7 Acres
- Features: Landscaped With Patio And Pool
Details
- Parcel number: 94
- Zoning: LUG3
Construction
Type & style
- Home type: SingleFamily
- Property subtype: Single Family Residence
Materials
- Foundation: Poured
Condition
- Year built: 2005
Utilities & green energy
- Sewer: Septic Tank
- Water: Well
- Utilities for property: Cbl
Community & HOA
Location
- Region: Nantucket
Financial & listing details
- Price per square foot: $1,234/sqft
- Tax assessed value: $4,219,000
- Annual tax amount: $13,163
- Date on market: 8/29/2026
- Listing agreement: E
Estimated market value
$6,670,000
$6.34M - $7.00M
Not available
Price history
| Date | Event | Price |
|---|---|---|
| 8/29/2026 | Listed for sale | $7,195,000+259.8%$1,234/sqft |
Source: LINK #93216 Report a problem | ||
| 7/15/2019 | Sold | $2,000,000-49.8%$343/sqft |
Source: Public Record Report a problem | ||
| 12/16/2017 | Listing removed | $3,985,000$683/sqft |
Source: Fisher Real Estate #83318 Report a problem | ||
| 6/15/2017 | Listed for sale | $3,985,000+11.5%$683/sqft |
Source: Fisher Real Estate #83318 Report a problem | ||
| 3/18/2016 | Listing removed | $85,000$15/sqft |
Source: Zillow Rental Manager Report a problem | ||
| 2/17/2016 | Listed for rent | $85,000$15/sqft |
Source: Madison Properties Report a problem | ||
| 9/19/2014 | Listing removed | $3,575,000$613/sqft |
Source: Maury People Sotheby's International Realty #79135 Report a problem | ||
| 6/10/2014 | Listed for sale | $3,575,000+43%$613/sqft |
Source: Maury People Sotheby's International Realty #79135 Report a problem | ||
| 9/27/2007 | Sold | $2,500,000$429/sqft |
Source: LINK #71712 Report a problem | ||
Public tax history
| Year | Property taxes | Tax assessment |
|---|---|---|
| 2025 | $14,096 +10.2% | $4,297,700 +5.2% |
| 2024 | $12,791 +17.2% | $4,086,700 +20.2% |
| 2023 | $10,917 +2% | $3,400,900 +18.9% |
| 2022 | $10,698 +3.4% | $2,860,400 +0.4% |
| 2021 | $10,343 +3.1% | $2,849,400 -2% |
| 2020 | $10,029 +5.9% | $2,907,000 +3.1% |
| 2019 | $9,470 +3.5% | $2,818,600 +8.7% |
| 2018 | $9,152 +7.8% | $2,592,600 +3.6% |
| 2017 | $8,486 +12.3% | $2,503,100 +11.3% |
| 2016 | $7,559 -15.6% | $2,249,700 -9.3% |
| 2015 | $8,954 +17% | $2,480,200 +21.9% |
| 2014 | $7,653 -1.4% | $2,035,400 -3.8% |
| 2013 | $7,763 +1.8% | $2,115,200 +0.5% |
| 2012 | $7,622 +1.1% | $2,105,600 |
| 2011 | $7,538 +9.3% | $2,105,600 -8.1% |
| 2010 | $6,895 -5.1% | $2,290,600 -13% |
| 2009 | $7,265 +5.9% | $2,632,100 +2.4% |
| 2008 | $6,861 +6.7% | $2,569,600 -0.5% |
| 2007 | $6,428 +151.8% | $2,581,600 +187.2% |
| 2006 | $2,553 +7% | $899,000 +24.3% |
| 2005 | $2,387 +15.1% | $723,400 +9.2% |
| 2004 | $2,073 +5.6% | $662,400 +15.4% |
| 2003 | $1,963 | $573,900 |
Find assessor info on the county website
Monthly payment
Est. payment
Payment breakdown
Explore the cost of this home by adjusting the details. Changes won't be saved.Climate risks
Neighborhood: 02554
Similar homes
- $6,950,0005 bd7 ba5.7k sqft5 Old Quidnet Milk Rte, Nantucket, MA 02554For Sale
 MLS ID #92887, Marybeth Gibson & Jessica Newman, Maury People Sotheby's International Realty. LINK
 - $6,995,0005 bd5 ba3.6k sqft7 Van Fleet Cir, Nantucket, MA 02554For Sale
 MLS ID #93111, Chandra Miller, Maury People Sotheby's International Realty. LINK
 - $7,495,0008 bd10 ba4.9k sqft8 Sheep Pond Rd, Nantucket, MA 02554For Sale
 MLS ID #93086, Susan Chambers, Maury People Sotheby's International Realty. LINK
 - $7,995,0005 bd6 ba5.9k sqft8 Hedge Row, Nantucket, MA 02554For Sale
 MLS ID #93320, Chandra Miller, Maury People Sotheby's International Realty. LINK
