Nestled behind towering privet hedges in the heart of Siasconset Village, this classic Nantucket home embodies everything that makes ’Sconset so beloved. 8 Hedge Row is a remarkable find located at the end of a quiet shelled cul de sac on one of 'Sconsets iconic streets. Boasting a sense of privacy, where expansive lawns, mature landscaping, and timeless architecture create a peaceful retreat just a short stroll from the beach, market, and restaurants. A detached garage with a private studio above provides exceptional flexibility for guests, extended family, or a home office. Adding to its appeal, HDC-approved plans for a 20 ft x 38ft swimming pool offer a rare opportunity to further enhance this exceptional offering including nearly 6,000 sqaure feet of finished living spaces in two structures while providing close proximity to both the ocean and the village. With its uncommon privacy, beautifully landscaped grounds, gracious interiors, and coveted village location, this is a rare opportunity to own one of Siasconset’s most inviting family homes.
For sale
$7,995,000
8 Hedge Row, Nantucket, MA 02554
5beds
5,903sqft
Single Family Residence
Built in 1998
0.46 Acres Lot
$7,561,600 Zestimate®
$1,354/sqft
$108/mo HOA
What's special
Timeless architectureMature landscapingTowering privet hedgesBeautifully landscaped groundsExpansive lawnsGracious interiors
- 63 days
- 997
- 44
Zillow last checked:
Listing updated:
Listed by:
Chandra Miller,
Maury People Sotheby's International Realty
Source: LINK,MLS#: 93320
Facts & features
Interior
Bedrooms & bathrooms
- Bedrooms: 5
- Bathrooms: 6
- Full bathrooms: 5
- 1/2 bathrooms: 1
- Main level bedrooms: 1
Heating
- OFHA
Appliances
- Included: Stove: 48" Dacor 6 burner gas stove with dual fuel convection oven, Washer: Whirlpool Cabrio
Features
- AC, Disp, Ins, Irr, OSh, Floor 1: Inside the main home, the first floor offers an inviting sense of warmth and welcome. At it’s heart is a beautifully appointed chef’s kitchen, which features custom cabinetry, a professional-grade range, an expansive center island, and walls of windows that frame the surrounding gardens and fill the space with natural light. The kitchen flows into generous dining and living spaces, and two fireplaces anchor the elegant interiors which include timeless custom millwork. A hallway leads to the powder room, and beyond is a guest room with en suite bath. The first floor offers exceptional everyday functionality. A spacious walk-in pantry provides abundant storage for kitchen essentials while a mudroom offers built-in storage to keep beach gear, coats and everyday necessities neatly organized., Floor 2: The second floor showcases rich black walnut hardwood floors and offers the primary suite, featuring vaulted ceilings, a wood-burning fireplace, and his and hers walk-in closets. Two additional guest bedrooms and thoughtfully designed baths provide comfortable accommodations for family and friends, laundry is offered for convenience, and abundant natural light and garden views are offered from the library which could easily be an additional bedroom., Floor 3: Pull-down access to attic which is available for extra storage.
- Flooring: 3
- Basement: The finished lower level extends the home’s exceptional living space with a recreation room including darts and a pool table, and a home office space. A private fitness room offers the convenience of exercising at home.
- Has fireplace: No
- Fireplace features: 3
Interior area
- Total structure area: 5,903
- Total interior livable area: 5,903 sqft
Property
Parking
- Parking features: Shell driveway with several parking places for guests
- Has garage: Yes
Features
- Exterior features: Deck, Garden, Patio, Porch
- Has view: Yes
- View description: None, Res
- Frontage type: None
Lot
- Size: 0.46 Acres
- Features: Seller Fixture Exclusions Include Downstairs Hall Chandelier And Lavatory Sconces., Private Back Yard With Gracious Oversized Covered Porch And Patio
Details
- Additional structures: A detached two-car garage serves as the property’s second structure and is topped by a finished studio. Thoughtfully designed to complement the main residence, this versatile space enhances the property’s functionality while preserving the privacy and charm of the surrounding grounds.
- Parcel number: 86
- Zoning: SR20
Construction
Type & style
- Home type: SingleFamily
- Property subtype: Single Family Residence
Materials
- Foundation: poured
Condition
- Year built: 1998
Utilities & green energy
- Sewer: Town
- Water: Town
- Utilities for property: Cbl
Community & HOA
HOA
- Services included: Road maintenance and landscaping of the shared circle.
- HOA fee: $1,300 annually
Location
- Region: Nantucket
Financial & listing details
- Price per square foot: $1,354/sqft
- Tax assessed value: $6,576,300
- Annual tax amount: $20,518
- Date on market: 8/10/2026
- Listing agreement: E
Estimated market value
$7,561,600
$7.18M - $7.94M
Not available
Price history
| Date | Event | Price |
|---|---|---|
| 8/10/2026 | Listed for sale | $7,995,000+654.2%$1,354/sqft |
Source: LINK #93320 Report a problem | ||
| 10/4/2006 | Sold | $1,060,000+505.7%$180/sqft |
Source: Public Record Report a problem | ||
| 11/4/1994 | Sold | $175,000-22.2%$30/sqft |
Source: Public Record Report a problem | ||
| 10/2/1991 | Sold | $225,000$38/sqft |
Source: Public Record Report a problem | ||
Public tax history
| Year | Property taxes | Tax assessment |
|---|---|---|
| 2025 | $20,977 +5.4% | $6,395,500 +0.6% |
| 2024 | $19,899 +18.3% | $6,357,600 +21.3% |
| 2023 | $16,819 +8% | $5,239,600 +25.9% |
| 2022 | $15,568 +6.4% | $4,162,500 +3.3% |
| 2021 | $14,633 +2.5% | $4,031,100 -2.6% |
| 2020 | $14,277 +2.7% | $4,138,300 |
| 2019 | $13,905 +0.4% | $4,138,300 +5.5% |
| 2018 | $13,851 +3.4% | $3,923,900 -0.7% |
| 2017 | $13,391 +7.1% | $3,950,000 +6.1% |
| 2016 | $12,509 +7% | $3,722,800 +14.9% |
| 2015 | $11,695 -4% | $3,239,700 |
| 2014 | $12,181 +3.9% | $3,239,700 +1.4% |
| 2013 | $11,725 -9.9% | $3,194,800 -11.2% |
| 2012 | $13,018 +1.1% | $3,596,100 |
| 2011 | $12,874 -14.3% | $3,596,100 -27.9% |
| 2010 | $15,015 +42% | $4,988,500 +30.2% |
| 2009 | $10,572 +3.4% | $3,830,300 |
| 2008 | $10,227 +7.2% | $3,830,300 |
| 2007 | $9,537 -6.3% | $3,830,300 +6.9% |
| 2006 | $10,175 +11.5% | $3,582,800 +29.6% |
| 2005 | $9,123 +30.8% | $2,764,500 +24.1% |
| 2004 | $6,973 -4% | $2,227,700 +4.9% |
| 2003 | $7,262 | $2,123,500 |
Find assessor info on the county website
Monthly payment
Est. payment
Payment breakdown
Explore the cost of this home by adjusting the details. Changes won't be saved.Climate risks
Neighborhood: 02554
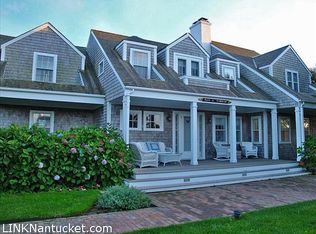
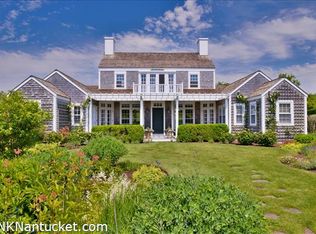
Similar homes
- $7,195,0008 bd8 ba5.8k sqft17 Ipswich St, Nantucket, MA 02554For Sale
 MLS ID #93216, Bernadette Meyer, Maury People Sotheby's International Realty. LINK
 - $7,995,0006 bd8 ba5.4k sqft4 Wood Hollow Rd, Nantucket, MA 02554For Sale
 MLS ID #93228, Marybeth Gibson & Jessica Newman, Maury People Sotheby's International Realty. LINK
 - $7,595,0004 bd4 ba4k sqft263 Polpis Rd, Nantucket, MA 02554For Sale
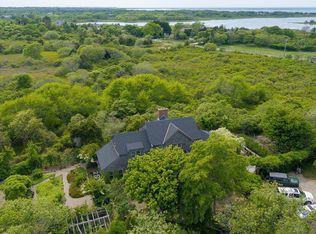 MLS ID #92903, Linda Bellevue, Atlantic East Nantucket Real Estate. LINK
 - $7,995,0007 bd8 ba4.6k sqft44 & 44B Pine St, Nantucket, MA 02554For Sale
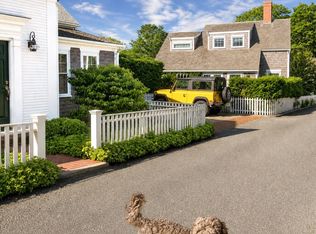 MLS ID #93361, J Pepper Frazier II, J Pepper Frazier Co.. LINK
