Historically known as the “Polpis Schoolhouse”, this outstanding property is privately situated on 3.2 acres located moments to the Sankaty golf club, the beach and many trails that lead to over 3,000 acres of Nantucket Conservation Land. The main house has been thoroughly and mindfully renovated, keeping many authentic details throughout the interior. The home offers many custom features including a light filled, open “great room’ with a fireplace, antique wide pine floors, vaulted ceiling, shiplap, built-in bookshelves, storage cabinets and window seating. The original ‘schoolhouse’ study offers three walls of floor to ceiling books shelves and a fireplace; perfect for morning coffee or reading and relaxing. A large screened-in porch looks out towards the rear and side yards; ideal for summer days and cool evenings. The property includes a 5 bedroom IA septic system, a separate two-car garage which could be converted into a guest house, HDC/CONCOM approved plans for a pool and potential for a second dwelling. There is also a separate building which was originally a stable that is now a private office and gym with built-in book shelves, cabinet storage, fireplace and an attached greenhouse. This sophisticated, exquisite and turnkey property has been exceptionally well maintained and is ideal for summer or year round living, offering the best of Nantucket!
For sale
Price cut: $255K (8/19)
$6,995,000
268 Polpis Rd, Nantucket, MA 02554
3beds
3,192sqft
Single Family Residence
Built in 1890
3.21 Acres Lot
$6,555,600 Zestimate®
$2,191/sqft
$-- HOA
What's special
Antique wide pine floorsVaulted ceilingLarge screened-in porchAttached greenhouseSeparate two-car garageBuilt-in bookshelvesWindow seating
- 86 days
- 768
- 51
Zillow last checked:
Listing updated:
Listed by:
Jeanne Hicks,
Lee Real Estate
Source: LINK,MLS#: 93105
Facts & features
Interior
Bedrooms & bathrooms
- Bedrooms: 3
- Bathrooms: 5
- Full bathrooms: 3
- 1/2 bathrooms: 2
Heating
- OFHA
Appliances
- Included: Stove: Viking 4 burner gas, Viking double oven, Washer: Whirlpool Duet
Features
- A, AC, Disp, Ins, Irr, OSh, Floor 1: The front door leads into a foyer with a closet and stairs to the second floor. To the left is an open chef's kitchen with top of the line appliances (Viking gas stove/4 burners, Viking double oven, SubZero refrigerator, Bosch dishwasher), bead board details, plenty of cabinet storage and an open, sun-filled breakfast area. Large mudroom with tile flooring, shiplap detail, vaulted ceiling, coat closet, built-in bench seating and shelf, built-in recycling storages bins, and mahogany top work station. Door that leads to a large brick patio with an outdoor dining area, gas grill, as well as seating for relaxing all day. Additional front door to the driveway. Large, spacious separate laundry room with tile flooring, washer (Whirlpool Duet), dryer (Whirlpool), farmer's sink, vaulted ceiling, three closets, built-in laundry hamper, storage cabinets and utility room. Through the kitchen is a powder room with a pocket door. Original schoolhouse/study/library with fireplace, three walls of custom built-in bookshelves, and antique wide pine floors. To the left is a separate bar area with upper and lower cabinet storage. Elegant, large dining room with fireplace, several windows on the west side and a large bay window on the east side - perfect for entertaining both large and small gatherings. Two separate doors lead out to the screened-in porch and backyard. Second walk through area with a built-in floor to ceiling cabinet with many shelves and drawers: perfect for displaying a collection, large double closet for extra storage/ pantry items and coats. Large, light filled "great room" with vaulted ceiling, custom shiplap, wide antique pine floors, fireplace, built-in custom cabinets with plenty of storage, bookshelves and bench seating, and a door to the backyard. Through the dining room is a spacious screened-in porch with closet, ceiling fan, rear stairs that lead to the primary suite and to a sundeck with distant harbor views as well as towards the back and side yards, and the office/ gym "barn". The screened in porch is a perfect place for morning coffee, afternoon cocktails and entertaining., Floor 2: From the second floor landing to the left is a guest bedroom (queen bed) with three sides of windows, eave storage, and two closets. Bathroom with tiled shower, custom shiplap and shelving. Second guest bedroom (queen bed) with closet and eave storage. Landing with a closet which leads into the beautiful and light filled primary suite (king bed) with fireplace, ceiling fan, vaulted ceiling, many windows and two large closets. Primary bathroom with linen closet and tub/shower. Rear door that leads to screened-in porch as well to a sun porch deck with bench seating and views of the back yard, distant harbor, office/ gym/barn building and private land beyond.This is a perfect spot to enjoy both the sunrise and sunset.
- Flooring: Antique wide pine, oak
- Has fireplace: No
- Fireplace features: 5
Interior area
- Total structure area: 3,192
- Total interior livable area: 3,192 sqft
Property
Parking
- Parking features: Yes, plenty
- Has garage: Yes
Features
- Exterior features: Garden, Gym, Patio, Porch, Deck
- Has view: Yes
- View description: D/Hbr, Pasture
- Has water view: Yes
- Water view: Harbor
- Frontage type: None
Lot
- Size: 3.21 Acres
- Features: None Known, Yes; Front, Back And Sides
Details
- Additional structures: Oversized two car garage with 4 built-in cabinet storage areas, attached separate trash area with sliding door and shelves, outside stairs that lead to above the garage with ample storage and four oversized cabinets with shelves. "Bunk House" with two built-in single beds and bathroom with separate shower. New outdoor shower and attached garden and storage shed. Barn/office/gym with covered porch. The office has built-in cabinets for storage, shelves, fireplace, half bath, gym and an attached greenhouse.
- Parcel number: 29
- Zoning: LUG3
Construction
Type & style
- Home type: SingleFamily
- Property subtype: Single Family Residence
Materials
- Foundation: Block
Condition
- Year built: 1890
- Major remodel year: 2013
Utilities & green energy
- Sewer: Septic Tank
- Water: Well
- Utilities for property: Cbl
Community & HOA
Location
- Region: Nantucket
Financial & listing details
- Price per square foot: $2,191/sqft
- Tax assessed value: $4,387,600
- Annual tax amount: $14,090
- Date on market: 6/19/2026
- Listing agreement: E
Estimated market value
$6,555,600
$6.23M - $6.88M
Not available
Price history
| Date | Event | Price |
|---|---|---|
| 8/19/2026 | Price change | $6,995,000-3.5%$2,191/sqft |
Source: LINK #93105 Report a problem | ||
| 6/19/2026 | Listed for sale | $7,250,000+319.6%$2,271/sqft |
Source: LINK #93105 Report a problem | ||
| 4/26/2013 | Sold | $1,728,000-21.3%$541/sqft |
Source: LINK #75748 Report a problem | ||
| 6/30/2012 | Price change | $2,195,000-8.4%$688/sqft |
Source: Grey Lady Properties #75748 Report a problem | ||
| 3/26/2012 | Price change | $2,395,000-4%$750/sqft |
Source: Grey Lady Properties #75748 Report a problem | ||
| 2/6/2012 | Price change | $2,495,000-3.1%$782/sqft |
Source: Grey Lady Properties #75748 Report a problem | ||
| 1/17/2012 | Listed for sale | $2,575,000-11.1%$807/sqft |
Source: Grey Lady Properties #75748 Report a problem | ||
| 10/17/2011 | Listing removed | $2,895,000$907/sqft |
Source: Killen Real Estate #74739 Report a problem | ||
| 4/17/2011 | Listed for sale | $2,895,000+261.9%$907/sqft |
Source: Killen Real Estate #74739 Report a problem | ||
| 10/13/1993 | Sold | $800,000-20%$251/sqft |
Source: Public Record Report a problem | ||
| 1/7/1990 | Sold | $1,000,000$313/sqft |
Source: Public Record Report a problem | ||
Public tax history
| Year | Property taxes | Tax assessment |
|---|---|---|
| 2025 | $13,882 +1.7% | $4,232,300 -3% |
| 2024 | $13,650 +27% | $4,361,100 +30.3% |
| 2023 | $10,746 +14.6% | $3,347,700 +33.6% |
| 2022 | $9,375 -7.1% | $2,506,600 -9.8% |
| 2021 | $10,090 -2.8% | $2,779,500 -7.6% |
| 2020 | $10,383 +2.7% | $3,009,700 +0% |
| 2019 | $10,112 +3.8% | $3,009,500 +9% |
| 2018 | $9,745 +5.8% | $2,760,500 +1.6% |
| 2017 | $9,211 +2.3% | $2,717,100 +1.4% |
| 2016 | $9,001 -0.9% | $2,678,900 +6.5% |
| 2015 | $9,084 +4.2% | $2,516,300 +8.5% |
| 2014 | $8,716 -17.6% | $2,318,200 -19.6% |
| 2013 | $10,577 +28.3% | $2,881,900 +26.6% |
| 2012 | $8,243 +1.1% | $2,277,100 |
| 2011 | $8,152 -12.5% | $2,277,100 -26.5% |
| 2010 | $9,321 +6.7% | $3,096,600 -2.1% |
| 2009 | $8,732 +3.4% | $3,163,700 |
| 2008 | $8,447 +7.2% | $3,163,700 |
| 2007 | $7,878 +11.4% | $3,163,700 +27.1% |
| 2006 | $7,069 -0.5% | $2,489,000 +15.7% |
| 2005 | $7,102 +10.5% | $2,152,100 +4.8% |
| 2004 | $6,428 -6.2% | $2,053,800 +2.5% |
| 2003 | $6,853 +34.6% | $2,003,900 +55% |
| 2001 | $5,093 | $1,292,600 |
Find assessor info on the county website
Monthly payment
Est. payment
Payment breakdown
Explore the cost of this home by adjusting the details. Changes won't be saved.Climate risks
Neighborhood: 02554
Similar homes
- $7,595,0004 bd4 ba4k sqft263 Polpis Rd, Nantucket, MA 02554For Sale
 MLS ID #92903, Linda Bellevue, Atlantic East Nantucket Real Estate. LINK
 - $6,995,0005 bd5 ba3.6k sqft7 Van Fleet Cir, Nantucket, MA 02554For Sale
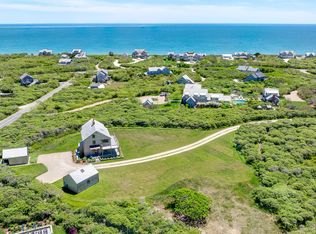 MLS ID #93111, Chandra Miller, Maury People Sotheby's International Realty. LINK
 - $6,995,0003 bd3 ba2.3k sqft10 Waquoit Rd, Nantucket, MA 02554For Sale
 MLS ID #93160, Bill Liddle, Great Point Properties. LINK
 - $6,950,0004 bd5 ba4.7k sqft5 Brier Patch Rd, Nantucket, MA 02554For Sale
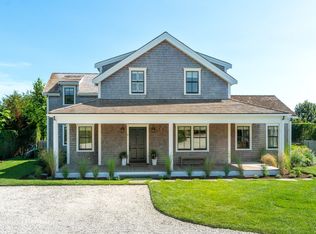 MLS ID #92974, Cameron Gammill, Fisher Real Estate. LINK
