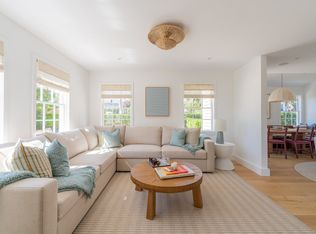
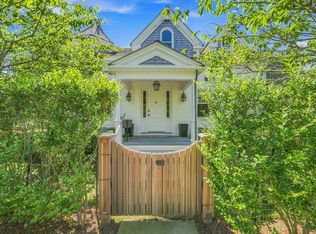
Beautifully updated and thoughtfully renovated in 2016 and 2023, this exceptional in town compound pairs classic Island charm with high-end finishes and modern comfort. The four-bedroom four bath main house has been refreshed throughout, including new interior paint and fixtures, refinished floors, and a newly added lower-level media room. The three-bedroom three and one half bath guest house offers its own thoughtful updates, including a new addition with a first-floor bedroom, a beautifully appointed new kitchen, and a finished lower-level bedroom. Both houses as well as the outdoor entertaining area are equipped with Sonos music system. With an excellent rental history and meticulous attention to detail throughout, this versatile property offers the ideal combination of character, comfort, and effortless Nantucket living in the Residential Old Historic District. New roof and central air conditioning in 2026.
For sale
$7,995,000
44 & 44B Pine St, Nantucket, MA 02554
7beds
4,624sqft
Single Family Residence
Built in 1834
5,867 Square Feet Lot
$7,507,100 Zestimate®
$1,729/sqft
$-- HOA
What's special
Outdoor entertaining areaFinished lower-level bedroomRefinished floorsHigh-end finishesClassic island charmModern comfortBeautifully appointed new kitchen
- 52 days
- 808
- 40
Zillow last checked:
Listing updated:
Listed by:
J Pepper Frazier II,
J Pepper Frazier Co.
Source: LINK,MLS#: 93361
Facts & features
Interior
Bedrooms & bathrooms
- Bedrooms: 7
- Bathrooms: 8
- Full bathrooms: 7
- 1/2 bathrooms: 1
- Main level bedrooms: 1
Heating
- OFHA
Appliances
- Included: Stove: Yes, Washer: Yes
Features
- AC, Disp, Ins, Irr, OSh, Floor 1: Open-concept floor plan with living and dining areas, a fireplace, and raised-panel details. The spacious kitchen features an island and built-in cooktop. A bedroom and full bath with a tiled shower complete the interior., Floor 2: The bedrooms offer thoughtful built-in storage, including a bedroom with built-in drawers and a private bath with tiled shower. A comfortable bunk room features ample storage drawers and access to a hall bathroom with tiled tub/shower. The spacious primary bedroom includes built-in his-and-her drawers, a window seat, and a beautifully tiled private bath.
- Flooring: Wood/tile
- Basement: Finished family room with space for relaxing, entertaining, or gathering with family and friends.
- Has fireplace: No
- Fireplace features: 2
Interior area
- Total structure area: 4,624
- Total interior livable area: 4,624 sqft
Property
Parking
- Parking features: Yes
Features
- Exterior features: Garden, Patio, Porch
- Has view: Yes
- View description: None, Res
- Frontage type: None
Lot
- Size: 5,867 Square Feet
- Features: None Known, Yes
Details
- Parcel number: 185
- Zoning: ROH
Construction
Type & style
- Home type: SingleFamily
- Property subtype: Single Family Residence
Materials
- Foundation: Poured Concrete
Condition
- Year built: 1834
- Major remodel year: 2016
Utilities & green energy
- Sewer: Town
- Water: Town
- Utilities for property: Cbl
Community & HOA
Location
- Region: Nantucket
Financial & listing details
- Price per square foot: $1,729/sqft
- Tax assessed value: $5,139,400
- Annual tax amount: $16,033
- Date on market: 8/20/2026
- Listing agreement: E
Estimated market value
$7,507,100
$7.13M - $7.88M
Not available
Price history
| Date | Event | Price |
|---|---|---|
| 8/20/2026 | Listed for sale | $7,995,000+175.7%$1,729/sqft |
Source: LINK #93361 Report a problem | ||
| 5/4/2016 | Sold | $2,900,000$627/sqft |
Source: LINK #79898 Report a problem | ||
Public tax history
Tax history is unavailable.
Monthly payment
Est. payment
Payment breakdown
Explore the cost of this home by adjusting the details. Changes won't be saved.Climate risks
Neighborhood: 02554
Similar homes
- $7,745,0006 bd8 ba4.1k sqft3 Back St, Nantucket, MA 02554For Sale
 MLS ID #93443, Spencer Heydt, Fisher Real Estate. LINK
 - $8,700,0008 bd8 ba3.8k sqft109 Orange St, Nantucket, MA 02554For Sale
 MLS ID #93154, David and Robin Slick, William Raveis Nantucket. LINK
 - $6,495,0005 bd6 ba4.2k sqft85 Orange St #Compound, Nantucket, MA 02554For Sale
 MLS ID #93514, J Pepper Frazier II, J Pepper Frazier Co.. LINK
 - $6,995,0004 bd6 ba2.6k sqft2 Brocks Ct, Nantucket, MA 02554For Sale
 MLS ID #93465, Courtney Cotter, J Pepper Frazier Co.. LINK
