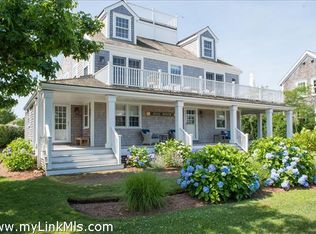
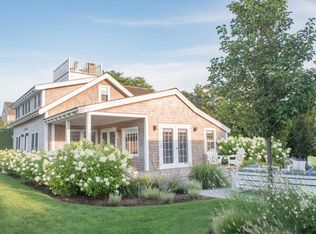
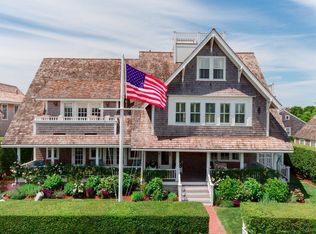
Ideally positioned at the end of Walsh Street in the heart of Brant Point, this exceptional five-bedroom residence, completed in 2023, offers an effortless blend of refined living and timeless Nantucket style. Beautifully appointed with classic shiplap detailing, five bedrooms and five full baths, the home seamlessly combines sophisticated design with modern comfort. The soaring cathedral-ceiling living room, centered around a statement stone fireplace, serves as the home’s architectural centerpiece, creating a dramatic yet welcoming space for gathering and entertaining. Just moments from the beach at Charles Street, the property is further distinguished by a roof walk with sweeping views of the harbor and Nantucket Sound, reinforcing the home’s connection to one of the island’s most desirable neighborhoods.
For sale
$8,200,000
58 Walsh St, Nantucket, MA 02554
5beds
3,153sqft
Single Family Residence
Built in 2023
5,227 Square Feet Lot
$7,760,400 Zestimate®
$2,601/sqft
$-- HOA
What's special
Statement stone fireplaceClassic shiplap detailingFive-bedroom residence
- 36 days
- 926
- 42
Zillow last checked:
Listing updated:
Listed by:
Susan Chambers,
Maury People Sotheby's International Realty
Source: LINK,MLS#: 92913
Facts & features
Interior
Bedrooms & bathrooms
- Bedrooms: 5
- Bathrooms: 5
- Full bathrooms: 5
- Main level bedrooms: 2
Heating
- GFHA
Appliances
- Included: Stove: Wolf - 6 Burner, Washer: LG
Features
- A, AC, Disp, Ins, Irr, OSh, Floor 1: A welcoming front porch with seating sets the tone and offers a relaxed spot for morning coffee. The entry opens to an airy, open floor plan connecting the living, dining, and kitchen areas. The cathedral-ceiling living room features shiplap detailing and a striking stone fireplace as its focal point. Doors open to a deck framed by mature privet and established plantings, creating an inviting extension of the living area. A pergola provides shade for comfortable outdoor seating and gathering. The kitchen centers on a generous island with seating for four and ample workspace for cooking and entertaining. Beautiful tile details, a built-in storage niche, and a pantry add both character and function. Adjoining the kitchen is a three-season porch, currently enjoyed as a summer dining room, offering a relaxed setting for meals throughout the warmer months. A hallway off the kitchen provides access to a dedicated laundry room and continues to the first-floor primary suite, complete with a private bath, dual closets, built-in cabinetry and shelving, and a tiled walk-in shower with glass doors. Also off the entry is an additional guest bedroom, currently used as an office. An adjacent full bath is accessible from both the bedroom and hallway, allowing it to serve guests as well as the main living areas., Floor 2: The spacious second floor offers three ensuite guest bedrooms, including a generously sized bedroom that could easily serve as a second primary suite, with a private bath featuring a tiled walk-in shower with glass enclosure. A second guest bedroom features custom built-in bunk beds and an ensuite bath with a tub/shower combination, while the third includes a private bath with a tiled walk-in shower and glass enclosure. Multiple closets throughout the second floor provide ample additional storage. A spiral staircase leads to the roof walk, where spectacular views extend across Nantucket Harbor and Nantucket Sound.
- Flooring: Oak
- Has fireplace: No
- Fireplace features: Gas
- Furnished: Yes
Interior area
- Total structure area: 3,153
- Total interior livable area: 3,153 sqft
Video & virtual tour
Property
Parking
- Parking features: 2 Car
Features
- Exterior features: Deck, Porch
- Has view: Yes
- View description: D/Snd, D/Hrb
- Has water view: Yes
- Water view: Harbor
- Frontage type: None
Lot
- Size: 5,227 Square Feet
- Features: See Deed, Lovely
Details
- Parcel number: 97
- Zoning: R1
Construction
Type & style
- Home type: SingleFamily
- Property subtype: Single Family Residence
Materials
- Foundation: Poured
Condition
- Year built: 2023
Utilities & green energy
- Sewer: Town
- Water: Town
- Utilities for property: Cbl
Community & HOA
Location
- Region: Nantucket
Financial & listing details
- Price per square foot: $2,601/sqft
- Tax assessed value: $5,020,000
- Annual tax amount: $15,662
- Date on market: 9/4/2026
- Listing agreement: E
Estimated market value
$7,760,400
$7.37M - $8.15M
Not available
Price history
| Date | Event | Price |
|---|---|---|
| 9/4/2026 | Listed for sale | $8,200,000+65.7%$2,601/sqft |
Source: LINK #92913 Report a problem | ||
| 7/6/2023 | Sold | $4,950,000+160.5%$1,570/sqft |
Source: LINK #90453 Report a problem | ||
| 11/9/2021 | Sold | $1,900,000-4.8%$603/sqft |
Source: LINK #86502 Report a problem | ||
| 10/13/2021 | Pending sale | $1,995,000$633/sqft |
Source: LINK #86502 Report a problem | ||
| 8/1/2021 | Listing removed | -- |
Source:  Listing Information Network, Inc. Nantucket Report a problem Listing Information Network, Inc. Nantucket Report a problem | ||
| 2/11/2021 | Listed for sale | $1,995,000-9.1%$633/sqft |
Source: Maury People Sotheby's International Realty #86502 Report a problem | ||
| 8/15/2020 | Listed for sale | $2,195,000-4.4%$696/sqft |
Source: Maury People Sotheby's International Realty #86502 Report a problem | ||
| 11/12/2019 | Listed for sale | $2,295,000-2.3%$728/sqft |
Source: Maury People Sotheby's International Realty #86502 Report a problem | ||
| 4/7/2006 | Sold | $2,350,000$745/sqft |
Source: Public Record Report a problem | ||
Public tax history
| Year | Property taxes | Tax assessment |
|---|---|---|
| 2025 | $15,837 +25% | $4,828,300 +19.2% |
| 2024 | $12,674 +85.6% | $4,049,300 +90.4% |
| 2023 | $6,828 | $2,127,000 -26.7% |
| 2022 | -- | $2,900,400 +25% |
| 2021 | $8,423 -2.9% | $2,320,300 -7.7% |
| 2020 | $8,672 +2.7% | $2,513,700 |
| 2019 | $8,446 -1% | $2,513,700 +4% |
| 2018 | $8,532 +7.1% | $2,417,000 +2.9% |
| 2017 | $7,964 +2.2% | $2,349,300 +1.2% |
| 2016 | $7,796 +15.5% | $2,320,300 +24.1% |
| 2015 | $6,747 -4% | $1,869,000 |
| 2014 | $7,027 +2.4% | $1,869,000 |
| 2013 | $6,859 +1.4% | $1,869,000 |
| 2012 | $6,766 +1.1% | $1,869,000 |
| 2011 | $6,691 -1.5% | $1,869,000 -17.2% |
| 2010 | $6,794 +10.5% | $2,257,300 +1.3% |
| 2009 | $6,150 +3.4% | $2,228,100 |
| 2008 | $5,949 +87.7% | $2,228,100 +75% |
| 2007 | $3,170 +1.4% | $1,273,200 +15.7% |
| 2006 | $3,126 +10.2% | $1,100,800 +28.1% |
| 2005 | $2,836 +14.6% | $859,400 +8.7% |
| 2004 | $2,475 -8.5% | $790,700 |
| 2003 | $2,704 +35.8% | $790,700 +56.5% |
| 2001 | $1,991 | $505,400 |
Find assessor info on the county website
Monthly payment
Est. payment
Payment breakdown
Explore the cost of this home by adjusting the details. Changes won't be saved.Climate risks
Neighborhood: 02554

Similar homes
- $6,995,0004 bd6 ba2.6k sqft2 Brocks Ct, Nantucket, MA 02554For Sale
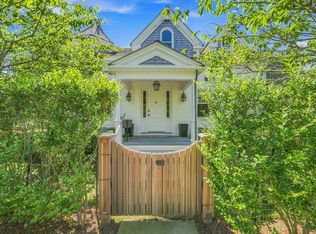 MLS ID #93465, Courtney Cotter, J Pepper Frazier Co.. LINK
 - $7,995,0007 bd8 ba4.6k sqft44 & 44B Pine St, Nantucket, MA 02554For Sale
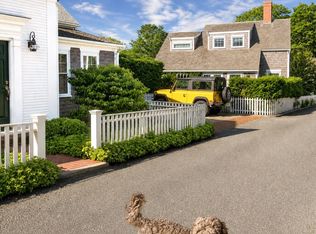 MLS ID #93361, J Pepper Frazier II, J Pepper Frazier Co.. LINK
 - $8,995,0007 bd8 ba3.2k sqft4 Harbor View Way, Nantucket, MA 02554For Sale
 MLS ID #92882, Ty Costa, William Raveis Nantucket. LINK
 - $6,495,0005 bd6 ba4.2k sqft85 Orange St #Compound, Nantucket, MA 02554For Sale
 MLS ID #93514, J Pepper Frazier II, J Pepper Frazier Co.. LINK
