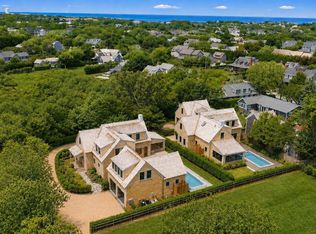
Stunning new custom home under construction. Designed by Botticelli and Pohl Design team and executed by OCB Construction, one of the island's finest custom home builders. This residence is close to Town and North Shore beaches and includes a pool and a freestanding garage, offering ample storage, and a studio with a bedroom and a full bath above. The four-bedroom home features high-end finishes including Water Works plumbing fixtures, wide-plank French oak flooring, Marvin Windows, and meticulous finish work. Located down a private lane and abutting Land Bank property, this home is ideally located 0.6 miles from the Westmoor Club or the center of Town. Construction to be completed in early 2027.
For sale
$7,500,000
3 Wyers Way, Nantucket, MA 02554
5beds
3,836sqft
Single Family Residence
Built in 2026
7,997 Square Feet Lot
$7,226,500 Zestimate®
$1,955/sqft
$-- HOA
What's special
Freestanding garageHigh-end finishesMeticulous finish workWater works plumbing fixturesFour-bedroom homeMarvin windowsWide-plank french oak flooring
- 82 days
- 719
- 35
Zillow last checked:
Listing updated:
Listed by:
Bill Liddle,
Great Point Properties
Source: LINK,MLS#: 93244
Facts & features
Interior
Bedrooms & bathrooms
- Bedrooms: 5
- Bathrooms: 6
- Full bathrooms: 4
- 1/2 bathrooms: 2
- Main level bedrooms: 1
Heating
- GFHA
Appliances
- Included: Stove: Viking - gas, Washer: 2
Features
- A, AC, Disp, Ins, Irr, OSh, Floor 1: Beautiful and open main living area with high ceilings and doors that open out to outside living and the pool; sunroom with gas fireplace that faces both the sunroom and the living room; beautifully equipped kitchen with a large island; powder room; laundry room; and first-floor bedroom with an ensuite bathroom (shower)., Floor 2: Landing offering space for a desk area; two bedrooms with a shared bathroom (tub and shower) and primary bedroom with a spacious bathroom and walk-in closet.
- Flooring: Oak
- Basement: Crawl with poured concrete floor.
- Has fireplace: No
- Fireplace features: One
Interior area
- Total structure area: 3,836
- Total interior livable area: 3,836 sqft
Property
Parking
- Parking features: Yes
- Has garage: Yes
Features
- Exterior features: Deck, P/Pool, Patio
- Has view: Yes
- View description: None, Res
- Frontage type: None
Lot
- Size: 7,997 Square Feet
- Features: Electrical, Driveway, Wyers Way, Yes
Details
- Additional structures: The garage studio provides approximately 400 square feet of storage for one car and lots of gear. In addition, the finished studio has a first-floor living area with a breakfast bar, that open to the pool area, and a powder room. The second floor has a sleeping area, a full bath, and a walk-in closet with a second laundry set.
- Parcel number: 380
- Zoning: R1
Construction
Type & style
- Home type: SingleFamily
- Property subtype: Single Family Residence
Materials
- Foundation: Poured
Condition
- Year built: 2026
Utilities & green energy
- Sewer: Town
- Water: Town
- Utilities for property: Cbl
Community & HOA
Location
- Region: Nantucket
Financial & listing details
- Price per square foot: $1,955/sqft
- Tax assessed value: $1,801,501
- Annual tax amount: $6,986
- Date on market: 7/20/2026
- Listing agreement: E
Estimated market value
$7,226,500
$6.87M - $7.59M
Not available
Price history
| Date | Event | Price |
|---|---|---|
| 7/20/2026 | Listed for sale | $7,500,000+257.1%$1,955/sqft |
Source: LINK #93244 Report a problem | ||
| 10/25/2018 | Sold | $2,100,000+500%$547/sqft |
Source: LINK #85172 Report a problem | ||
| 1/11/2013 | Sold | $350,000$91/sqft |
Source: Public Record Report a problem | ||
Public tax history
| Year | Property taxes | Tax assessment |
|---|---|---|
| 2025 | $6,986 +10% | $2,129,800 +4.9% |
| 2024 | $6,353 +8.3% | $2,029,800 +11% |
| 2023 | $5,868 | $1,827,900 +22.5% |
| 2022 | -- | $1,491,800 +8.1% |
| 2021 | $5,012 +5.2% | $1,380,600 |
| 2020 | $4,763 +54.8% | $1,380,600 +50.8% |
| 2019 | $3,076 -33.6% | $915,600 -30.3% |
| 2018 | $4,634 +3% | $1,312,800 -1.1% |
| 2017 | $4,499 +6.9% | $1,327,100 +6% |
| 2016 | $4,208 +8.5% | $1,252,400 +16.6% |
| 2015 | $3,879 -2.7% | $1,074,400 +1.3% |
| 2014 | $3,988 +3.9% | $1,060,700 +1.4% |
| 2013 | $3,840 -4.5% | $1,046,400 -5.8% |
| 2012 | $4,021 +1.1% | $1,110,800 |
| 2011 | $3,977 -7.4% | $1,110,800 -22.1% |
| 2010 | $4,293 +53.8% | $1,426,300 +41.1% |
| 2009 | $2,791 +3.4% | $1,011,100 |
| 2008 | $2,700 +7.2% | $1,011,100 |
| 2007 | $2,518 +22.4% | $1,011,100 +39.6% |
| 2006 | $2,057 +3.3% | $724,300 +20% |
| 2005 | $1,991 +15.6% | $603,400 +9.6% |
| 2004 | $1,723 -3.7% | $550,400 +5.1% |
| 2003 | $1,790 +21.5% | $523,500 +40% |
| 2001 | $1,473 | $373,800 |
Find assessor info on the county website
Monthly payment
Est. payment
Payment breakdown
Explore the cost of this home by adjusting the details. Changes won't be saved.Climate risks
Neighborhood: 02554
Similar homes
- $6,995,0004 bd6 ba2.6k sqft2 Brocks Ct, Nantucket, MA 02554For Sale
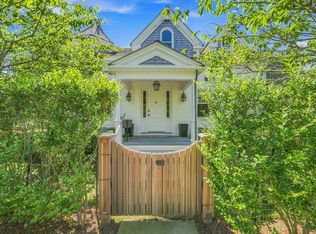 MLS ID #93465, Courtney Cotter, J Pepper Frazier Co.. LINK
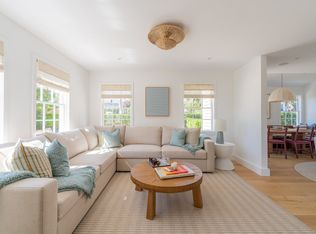
 - $6,495,0005 bd6 ba4.2k sqft85 Orange St #Compound, Nantucket, MA 02554For Sale
 MLS ID #93514, J Pepper Frazier II, J Pepper Frazier Co.. LINK
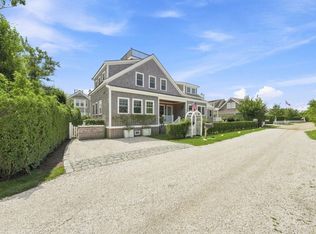
 - $7,745,0006 bd8 ba4.1k sqft3 Back St, Nantucket, MA 02554For Sale
 MLS ID #93443, Spencer Heydt, Fisher Real Estate. LINK
 - $8,200,0005 bd5 ba3.1k sqft58 Walsh St, Nantucket, MA 02554For Sale
 MLS ID #92913, Susan Chambers, Maury People Sotheby's International Realty. LINK
