Set on a quiet street in a highly desirable location, this special property offers a rare combination of privacy, natural beauty, and versatile living. With distant ocean views and abutting Land Bank conservation land, it provides direct access to trails leading to Miacomet Pond and one of Nantucket’s most pristine beaches. The 4-bedroom, 3-bath main house is designed to maximize light, views, and entertaining. Expansive decks, walls of windows, and a seamless flow between indoors and out make it the perfect setting for gatherings large or small. The 2-bedroom, 2-bath cottage with attached garage adds flexibility, ideal for extended family, guest accommodations, or a rental opportunity. This is not your typical Nantucket home. A refreshing departure in style, it blends light-filled spaces, ocean breezes, and a relaxed coastal lifestyle all within minutes of town yet tucked away in complete privacy.
For sale
Price cut: $205K (10/7)
$5,295,000
25 Pond View Dr, Nantucket, MA 02554
6beds
4,064sqft
Single Family Residence
Built in 1981
1.8 Acres Lot
$5,143,600 Zestimate®
$1,303/sqft
$-- HOA
What's special
Quiet streetExpansive decksDistant ocean viewsDesigned to maximize lightWalls of windowsNatural beautyPerfect setting for gatherings
- 354 days
- 944
- 55
Zillow last checked:
Listing updated:
Listed by:
Michele Kelsey,
William Raveis Nantucket
Source: LINK,MLS#: 92565
Facts & features
Interior
Bedrooms & bathrooms
- Bedrooms: 6
- Bathrooms: 5
- Full bathrooms: 5
- Main level bedrooms: 3
Heating
- Electric
Appliances
- Included: Stove: Jenn Air, Washer: yes
Features
- AC, Ins, Irr, OSh, WdStove, Floor 1: The welcoming entry foyer opens into a bright entertaining area that flows effortlessly to a spacious deck, ideal for gathering and enjoying the natural surroundings. Two bedrooms share a full hall bath with an adjoining outdoor shower, while a third bedroom features an ensuite bath and access to a covered porch. A dedicated laundry room completes this level., Floor 2: The dramatic great room is the heart of the home, filled with natural light, distant water views, and multiple sitting areas. A central brick chimney anchors the space, with a fireplace on one side and a woodstove on the other. The open layout includes a dining area and a well-equipped kitchen with bar seating, pantry, and access to a large upper deck—perfect for entertaining, with stairs leading down to the lower deck. The private primary suite with ensuite bath, with outside shower, completes this level.
- Flooring: Heart pine
- Has fireplace: No
- Fireplace features: 2
Interior area
- Total structure area: 4,064
- Total interior livable area: 4,064 sqft
Property
Parking
- Parking features: Yes
- Has garage: Yes
Features
- Exterior features: Deck, Patio, Porch
- Has view: Yes
- View description: D/Oc, Pasture
- Has water view: Yes
- Water view: Ocean
- Frontage type: None
Lot
- Size: 1.8 Acres
- Features: Easement - Telephone & Electric 16693 Variance For Front Yard Setback, Yes
Details
- Parcel number: 48
- Zoning: LUG2
Construction
Type & style
- Home type: SingleFamily
- Property subtype: Single Family Residence
Materials
- Foundation: Concrete
Condition
- Year built: 1981
Utilities & green energy
- Sewer: Septic Tank
- Water: Well
- Utilities for property: Cbl
Community & HOA
Location
- Region: Nantucket
Financial & listing details
- Price per square foot: $1,303/sqft
- Tax assessed value: $3,247,200
- Annual tax amount: $10,131
- Date on market: 8/30/2025
- Listing agreement: E
Estimated market value
$5,143,600
$4.89M - $5.40M
Not available
Price history
| Date | Event | Price |
|---|---|---|
| 10/7/2026 | Price change | $5,295,000-3.7%$1,303/sqft |
Source: LINK #92565 Report a problem | ||
| 9/14/2026 | Price change | $5,500,000-4.3%$1,353/sqft |
Source: LINK #92565 Report a problem | ||
| 7/25/2026 | Listed for sale | $5,750,000+15.6%$1,415/sqft |
Source: LINK #92565 Report a problem | ||
| 6/4/2026 | Listing removed | $4,975,000$1,224/sqft |
Source: LINK #92565 Report a problem | ||
| 4/16/2026 | Price change | $4,975,000-2.5%$1,224/sqft |
Source: LINK #92565 Report a problem | ||
| 3/12/2026 | Price change | $5,100,000-3.8%$1,255/sqft |
Source: LINK #92565 Report a problem | ||
| 12/7/2025 | Price change | $5,300,000-3.6%$1,304/sqft |
Source: LINK #92565 Report a problem | ||
| 10/21/2025 | Price change | $5,500,000-7.6%$1,353/sqft |
Source: LINK #92565 Report a problem | ||
| 9/8/2025 | Price change | $5,950,000-7%$1,464/sqft |
Source: LINK #92565 Report a problem | ||
| 8/30/2025 | Listed for sale | $6,399,000+130.6%$1,575/sqft |
Source: LINK #92565 Report a problem | ||
| 11/28/2017 | Listing removed | $2,775,000$683/sqft |
Source: Jordan Real Estate #21714322 Report a problem | ||
| 8/1/2017 | Listed for sale | $2,775,000-4.1%$683/sqft |
Source: Jordan Real Estate #21714322 Report a problem | ||
| 7/2/2016 | Listed for sale | $2,895,000+63.1%$712/sqft |
Source: Great Point Properties #81155 Report a problem | ||
| 6/27/2014 | Sold | $1,775,000$437/sqft |
Source: LINK #79072 Report a problem | ||
| 12/7/2013 | Listing removed | $1,775,000$437/sqft |
Source: Great Point Properties #77312 Report a problem | ||
| 9/30/2013 | Listed for sale | $1,775,000-11%$437/sqft |
Source: Great Point Properties #77312 Report a problem | ||
| 12/8/2012 | Listing removed | $1,995,000$491/sqft |
Source: Great Point Properties #76255 Report a problem | ||
| 6/1/2012 | Listed for sale | $1,995,000-12.3%$491/sqft |
Source: Great Point Properties #76255 Report a problem | ||
| 11/7/2011 | Listing removed | $2,275,000$560/sqft |
Source: Great Point Properties #74867 Report a problem | ||
| 5/5/2011 | Listed for sale | $2,275,000-3.2%$560/sqft |
Source: Great Point Properties #74867 Report a problem | ||
| 9/29/2005 | Sold | $2,350,000$578/sqft |
Source: LINK #68496 Report a problem | ||
Public tax history
| Year | Property taxes | Tax assessment |
|---|---|---|
| 2025 | $10,738 +2.7% | $3,273,900 -2% |
| 2024 | $10,459 +40.3% | $3,341,500 +43.9% |
| 2023 | $7,455 +1.5% | $2,322,400 +18.2% |
| 2022 | $7,346 +7.2% | $1,964,100 +4% |
| 2021 | $6,853 +4% | $1,887,900 -1.2% |
| 2020 | $6,590 +2.7% | $1,910,000 |
| 2019 | $6,418 -0.8% | $1,910,000 +4.2% |
| 2018 | $6,469 +6.8% | $1,832,500 +2.5% |
| 2017 | $6,059 +3.8% | $1,787,400 +2.9% |
| 2016 | $5,836 -3.2% | $1,736,900 +3.9% |
| 2015 | $6,032 -18.9% | $1,671,000 -15.6% |
| 2014 | $7,441 +2.5% | $1,979,100 |
| 2013 | $7,263 -10.4% | $1,979,100 -11.6% |
| 2012 | $8,105 +1.1% | $2,239,000 |
| 2011 | $8,016 +14.1% | $2,239,000 -4.1% |
| 2010 | $7,028 +6.5% | $2,334,800 -2.3% |
| 2009 | $6,599 +3.4% | $2,390,800 |
| 2008 | $6,383 +7.2% | $2,390,800 |
| 2007 | $5,953 +57.6% | $2,390,800 +79.7% |
| 2006 | $3,778 -3.7% | $1,330,200 +11.9% |
| 2005 | $3,923 +31.2% | $1,188,700 +24.5% |
| 2004 | $2,989 -5.5% | $954,800 +3.2% |
| 2003 | $3,164 +4.9% | $925,100 +20.8% |
| 2001 | $3,016 | $765,500 |
Find assessor info on the county website
Monthly payment
Est. payment
Payment breakdown
Explore the cost of this home by adjusting the details. Changes won't be saved.Climate risks
Neighborhood: 02554
Similar homes
- $5,995,0004 bd6 ba3.9k sqft191 Polpis Rd, Nantucket, MA 02554For Sale
 MLS ID #92865, Elizabeth Almodobar, BHHS Island Properties Nantucket. LINK
 - $5,995,0005 bd4 ba2.3k sqft54 & 56 Meadow View Dr, Nantucket, MA 02554For Sale
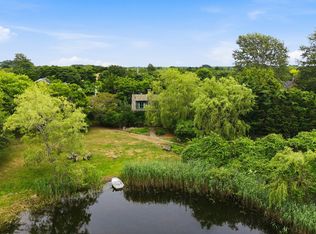 MLS ID #93048, Gary Winn & Morgan Winn, Maury People Sotheby's International Realty. LINK
 - $4,775,0008 bd6 ba3.2k sqft13 Parson Ln, Nantucket, MA 02554For Sale
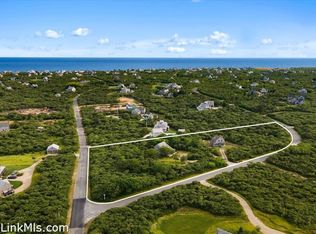 MLS ID #92992, J Pepper Frazier II, J Pepper Frazier Co.. LINK
 - $4,995,0005 bd6 ba4.7k sqft39A Milk St, Nantucket, MA 02554For Sale
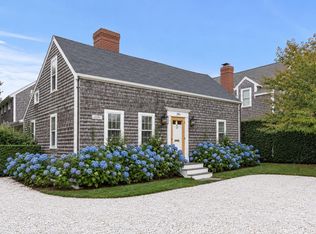 MLS ID #93189, Amy Sanford, William Raveis Nantucket. LINK
