Discover a truly distinctive property that combines spacious living, exceptional amenities, and incredible versatility. The main residence features 3 bedrooms and 3 full bathrooms, offering comfortable living spaces designed both for everyday life and entertaining. Adding to the property's appeal is a detached two-car garage with a private one bedroom, one bath apartment located on the second floor - ideal for guests, a home office or potential rental income. A rare highlight of this property is the regulation squash court, providing a unique opportunity for year-round recreation, fitness or training right at home. Whether you are a squash enthusiast or simply appreciate extraordinary amenities, this feature sets the property apart.
For sale
$3,695,000
70 Hooper Farm Rd, Nantucket, MA 02554
4beds
2,697sqft
Single Family Residence
Built in 2013
0.33 Acres Lot
$3,567,200 Zestimate®
$1,370/sqft
$-- HOA
What's special
Detached two-car garageSpacious living
- 46 days
- 954
- 51
Likely to sell faster than
Zillow last checked:
Listing updated:
Listed by:
Lisa Sherburne,
Atlantic East Nantucket Real Estate
Source: LINK,MLS#: 93316
Facts & features
Interior
Bedrooms & bathrooms
- Bedrooms: 4
- Bathrooms: 5
- Full bathrooms: 5
Heating
- GFHW
Appliances
- Included: Stove: GE Profile, Washer: LG
Features
- A, AC, Disp, Ins, Irr, Floor 1: The open-concept main level seamlessly connects the living, dining, and kitchen areas, creating an inviting space for everyday living and entertaining. The well-appointed kitchen features a center island with seating for 4, abundant cabinetry, and generous storage. A door from the dining area opens to a patio with outdoor seating and a fire pit, perfect for relaxing or hosting guests. A separate den or home office provides a quiet, flexible workspace. A full bathroom with a walk-in shower completes the first floor. Covered side porch., Floor 2: The spacious primary suite includes a large closet and a private en-suite bathroom with a oversized shower with glass doors. Two additional light-filled bedrooms share a bathroom with a combination tub and shower.
- Flooring: Oak, tile
- Basement: Full, unfinished basement with bulkhead access, providing excellent storage or future expansion potential.
- Has fireplace: No
- Fireplace features: 0
Interior area
- Total structure area: 2,697
- Total interior livable area: 2,697 sqft
Video & virtual tour
Property
Parking
- Parking features: Yes, ample
- Has garage: Yes
Features
- Exterior features: Patio, Gym, Deck, Porch
- Has view: Yes
- View description: None, Res
- Frontage type: None
Lot
- Size: 0.33 Acres
- Features: Yes
Details
- Additional structures: A detached two-car garage offers convenient parking and storage. A separate recreation building features a regulation squash court, spectator viewing area, and a full bathroom with a tiled walk-in shower, creating a unique amenity for sports enthusiasts and entertaining.
- Parcel number: 908
- Zoning: R10
Construction
Type & style
- Home type: SingleFamily
- Property subtype: Single Family Residence
Materials
- Foundation: Poured
Condition
- Year built: 2013
Utilities & green energy
- Sewer: Town
- Water: Town
- Utilities for property: Cbl
Community & HOA
Location
- Region: Nantucket
Financial & listing details
- Price per square foot: $1,370/sqft
- Tax assessed value: $3,246,100
- Annual tax amount: $10,128
- Date on market: 7/31/2026
- Listing agreement: E
Estimated market value
$3,567,200
$3.39M - $3.75M
$7,700/mo
Price history
| Date | Event | Price |
|---|---|---|
| 7/31/2026 | Listed for sale | $3,695,000+84.8%$1,370/sqft |
Source: LINK #93316 Report a problem | ||
| 10/9/2020 | Sold | $2,000,000+0.3%$742/sqft |
Source: LINK #86794 Report a problem | ||
| 9/10/2020 | Price change | $1,995,000-26%$740/sqft |
Source: Lee Real Estate #86794 Report a problem | ||
| 6/20/2020 | Price change | $2,695,000-13.1%$999/sqft |
Source: Lee Real Estate #86794 Report a problem | ||
| 5/13/2020 | Listed for sale | $3,100,000+842.2%$1,149/sqft |
Source: Lee Real Estate #86794 Report a problem | ||
| 3/6/2013 | Sold | $329,000$122/sqft |
Source: LINK #76348 Report a problem | ||
Public tax history
| Year | Property taxes | Tax assessment |
|---|---|---|
| 2025 | $10,823 +7.7% | $3,299,600 +2.8% |
| 2024 | $10,046 +17.6% | $3,209,600 +20.6% |
| 2023 | $8,542 +6.9% | $2,661,200 +24.6% |
| 2022 | $7,988 +23% | $2,135,900 +19.4% |
| 2021 | $6,492 +2.5% | $1,788,500 -2.6% |
| 2020 | $6,334 +8.6% | $1,835,900 +5.8% |
| 2019 | $5,831 +11.6% | $1,735,300 +17.3% |
| 2018 | $5,223 +27.5% | $1,479,700 +22.4% |
| 2017 | $4,098 +7.4% | $1,208,900 +6.5% |
| 2016 | $3,814 +5.2% | $1,135,200 +13% |
| 2015 | $3,626 +313% | $1,004,300 +329.9% |
| 2014 | $878 | $233,600 |
Find assessor info on the county website
Monthly payment
Est. payment
Payment breakdown
Explore the cost of this home by adjusting the details. Changes won't be saved.Climate risks
Neighborhood: 02554
Similar homes
- $3,950,0004 bd3 ba2.7k sqft119 Surfside Rd, Nantucket, MA 02554For Sale
 MLS ID #92976, Brian Sullivan, Fisher Real Estate. LINK
 - $3,800,0003 bd2 ba1.9k sqft35 W Chester St, Nantucket, MA 02554For Sale
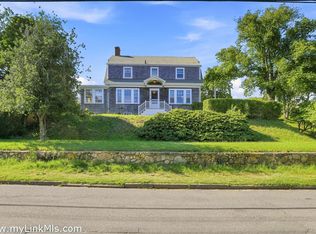 MLS ID #93433, Liz Finlay, Lee Real Estate. LINK
 - $3,595,0004 bd3 ba1.8k sqft8 E Dover St, Nantucket, MA 02554For Sale
 MLS ID #93152, Chandra Miller, Maury People Sotheby's International Realty. LINK
 - $3,495,0003 bd3 ba3.1k sqft33 Bartlett Rd, Nantucket, MA 02554For Sale
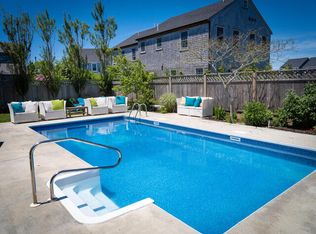 MLS ID #92337, John Arena, William Raveis Nantucket. LINK
