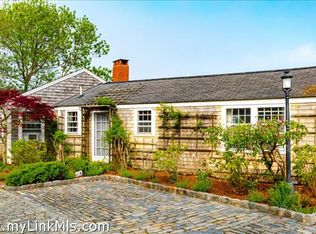
Brand new "down to the studs" renovation for summer 2026. Welcome to "Ack Casual" in the Stone Barn residences community, a delightful cottage nestled in a serene cobblestone cul-de-sac. Ideally situated in the highly sought after Brant Point area, renowned for its quiet community, grand waterfront homes, and close proximity to Jetties's Beach/Sandbar restaurant, public tennis courts, a playground, and the iconic Brant Point lighthouse. Tucked right below the Cliff area, easy walk to Steps Beach, Something Natural Bake & Sandwich Shop, Galley Beach restaurant, and access to the Cliff bike path. The house is a 10-15 minute walk to Town, the Nantucket Hotel & White Elephant Resort. This one-level retreat is designed for both summer living and cozy year round getaways, featuring a classic horseshoe layout. Excellent rental history for 2026!
For sale
$4,250,000
6B Stone Barn Way, Nantucket, MA 02554
3beds
1,450sqft
Condominium
Built in 1956
-- sqft lot
$4,065,700 Zestimate®
$2,931/sqft
$-- HOA
What's special
Delightful cottageSerene cobblestone cul-de-sacClassic horseshoe layoutOne-level retreat
- 30 days
- 1,660
- 95
Likely to sell faster than
Zillow last checked:
Listing updated:
Listed by:
David and Robin Slick,
William Raveis Nantucket
Source: LINK,MLS#: 93462
Facts & features
Interior
Bedrooms & bathrooms
- Bedrooms: 3
- Bathrooms: 3
- Full bathrooms: 3
- Main level bedrooms: 3
Heating
- Other
Appliances
- Included: Stove: Monogram
Features
- Ins, Irr, Floor 1: As you enter, you are greeted by the open dining/living/kitchen areas. The cathedral ceilings throughout enhance the overall open feel of the home. The living room has a gas fireplace, creating a warm and inviting atmosphere for cooler summer evenings, or off-season visits. Adjacent to the living area is a den that serves as a flexible space, with a pullout queen sofa, offering additional accommodations. This room has another gas fireplace, a skylight that floods the space with natural light, and a full bathroom. The kitchen area has a stunning oversized island with sliding glass doors that lead to the private garden and brick patio ideal for alfresco dining, entertaining friends and family, or simply relaxing. As you continue through the home, a hallway off the kitchen features a linen closet and laundry area. To the right is a spacious primary king suite with ample closet space, and a well-appointed ensuite bathroom with an oversized shower and double vanity. Across the hall is the equally inviting guest bedroom furnished with two double beds, and a charming desk. This bedroom also has an ensuite full bath which has been thoughtfully designed with a second door leading to the hallway, allowing it to function as a powder room as well.
- Flooring: Wood
- Has fireplace: No
- Fireplace features: 2
- Furnished: Yes
Interior area
- Total structure area: 1,450
- Total interior livable area: 1,450 sqft
Property
Parking
- Parking features: 2 car parking
Features
- Exterior features: Patio, Garden
- View description: None
- Frontage type: None
Lot
- Size: 6,303 Square Feet
- Features: Yes
Details
- Additional structures: Shed
- Parcel number: 9121
- Zoning: R5
Construction
Type & style
- Home type: Condo
- Property subtype: Condominium
Materials
- Foundation: Block
Condition
- Year built: 1956
- Major remodel year: 2026
Utilities & green energy
- Sewer: Town
- Water: Town
- Utilities for property: Cbl
Community & HOA
Location
- Region: Nantucket
Financial & listing details
- Price per square foot: $2,931/sqft
- Tax assessed value: $1,876,500
- Date on market: 9/11/2026
- Listing agreement: E
Estimated market value
$4,065,700
$3.86M - $4.27M
Not available
Price history
| Date | Event | Price |
|---|---|---|
| 9/11/2026 | Listed for sale | $4,250,000+23.2%$2,931/sqft |
Source: LINK #93462 Report a problem | ||
| 1/24/2025 | Sold | $3,450,000$2,379/sqft |
Source: LINK #91822 Report a problem | ||
| 12/14/2024 | Pending sale | $3,450,000$2,379/sqft |
Source: LINK #91822 Report a problem | ||
| 11/28/2024 | Listed for sale | $3,450,000+130%$2,379/sqft |
Source: LINK #91822 Report a problem | ||
| 2/17/2006 | Sold | $1,500,000$1,034/sqft |
Source: LINK #66290 Report a problem | ||
Public tax history
Tax history is unavailable.
Monthly payment
Est. payment
Payment breakdown
Explore the cost of this home by adjusting the details. Changes won't be saved.Climate risks
Neighborhood: 02554
Similar homes
- $4,299,9002 bd3 ba1.3k sqft20 Straight Wharf #B, Nantucket, MA 02554For Sale
 MLS ID #93288, J Pepper Frazier II, J Pepper Frazier Co.. LINK
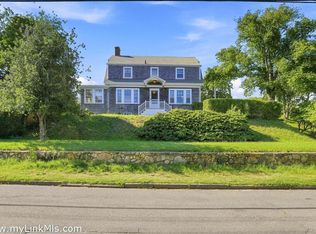
 - $3,800,0003 bd2 ba1.9k sqft35 W Chester St, Nantucket, MA 02554For Sale
 MLS ID #93433, Liz Finlay, Lee Real Estate. LINK
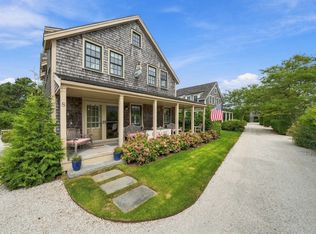
 - $3,995,0004 bd4 ba2k sqft8 Fox Grape Ln, Nantucket, MA 02554For Sale
 MLS ID #93436, Robert Young, William Raveis Nantucket. LINK
 - $4,295,0003 bd3 ba1.6k sqft19 Wanoma Way, Nantucket, MA 02554For Sale
 MLS ID #93185, Roy Weedon, J Pepper Frazier Co.. LINK
