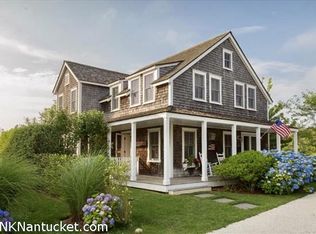
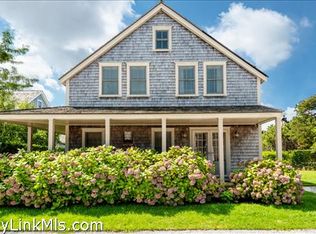
Beautifully appointed and thoughtfully designed, this 4-bedroom, 3.5-bathroom residence in Beach Plum Village offers a welcoming blend of coastal style, comfortable living spaces, and inviting outdoor areas. The open-concept main level features oak flooring, white shiplap-style walls, and a seamless flow between the living, dining, and kitchen areas. The well-equipped kitchen includes generous cabinetry, a spacious center island, a Wolf stove, a 36-inch Sub-Zero refrigerator, and a Sharp Insight Pro microwave—creating an ideal setting for everyday living and entertaining. Additional living space provides flexibility, while the home’s warm natural finishes and carefully considered details create a polished yet relaxed island atmosphere. The full unfinished basement offers valuable potential for future expansion and could be transformed into a media room, private gym, recreation space, home office, or additional gathering area. Outside, recent plantings enhance the property’s natural screening and create a greater sense of privacy. The beautifully landscaped grounds feature mature plantings, a spacious lawn, brick patio, outdoor seating areas, and a fire-pit gathering space—providing inviting opportunities to enjoy Nantucket’s seasons. Located within the desirable Beach Plum community, the property offers the amenities and atmosphere of a private club without having to leave the neighborhood. Residents and guests enjoy access to a community swimming pool, clubhouse, tennis courts, fitness facility, bocce, playground, and beautifully maintained common areas. Conveniently situated near island bike paths and South Shore beaches, this property presents an exceptional opportunity to enjoy the comfort of a private residence with the added benefits of a well-appointed residential community.
For sale
$3,995,000
8 Fox Grape Ln, Nantucket, MA 02554
4beds
2,030sqft
Single Family Residence
Built in 2014
7,405 Square Feet Lot
$3,812,000 Zestimate®
$1,968/sqft
$710/mo HOA
What's special
Brick patioOpen-concept main levelWell-equipped kitchenComfortable living spacesWarm natural finishesWhite shiplap-style wallsMature plantings
- 25 days
- 1,064
- 65
Zillow last checked:
Listing updated:
Listed by:
Robert Young,
William Raveis Nantucket
Source: LINK,MLS#: 93436
Facts & features
Interior
Bedrooms & bathrooms
- Bedrooms: 4
- Bathrooms: 4
- Full bathrooms: 3
- 1/2 bathrooms: 1
- Main level bedrooms: 1
Heating
- GFHA
Appliances
- Included: Stove: Wolf, Washer: Yes
Features
- AC, Disp, Ins, Irr, OSh, Floor 1: The open-concept main level features a well appointed first floor primary bedroom with double vanity and walk in shower. White shiplap-style walls, oak flooring, and a seamless flow between the living, dining, and kitchen areas. The kitchen is equipped with a 4 burner Wolf stove, a 36-inch Sub-Zero refrigerator, and a Sharp Insight Pro microwave. while a convenient mudroom and half bath complete the level., Floor 2: Upstairs, a beautiful primary bedroom ensuite with double vanity and walk in shower. Two additional bedrooms which share a full bath with tub/shower combo. Laundry is conveniently located on the second floor for easy access. Additionally, a spacious sitting room creates an ideal retreat for all.
- Flooring: Oak\Tile\Carpet
- Basement: The full unfinished basement offers valuable potential for future expansion and could be transformed into a media room, private gym, recreation space, home office, or additional gathering area.
- Has fireplace: No
- Fireplace features: None
- Furnished: Yes
Interior area
- Total structure area: 2,030
- Total interior livable area: 2,030 sqft
Property
Parking
- Parking features: Yes
Features
- Exterior features: C/Pool, C/Tennis, Deck, Garden, Gym, Porch, Patio
- Has view: Yes
- View description: None, Res
- Frontage type: None
Lot
- Size: 7,405 Square Feet
- Features: Yes
Details
- Parcel number: 806
- Zoning: LUG2
Construction
Type & style
- Home type: SingleFamily
- Property subtype: Single Family Residence
Materials
- Foundation: Poured concrete
Condition
- Year built: 2014
Utilities & green energy
- Sewer: Town
- Water: Town
- Utilities for property: Cbl
Community & HOA
HOA
- Services included: Common areas, pool, tennis, fitness center maintenance, landscaping, park etc.
- HOA fee: $8,514 annually
Location
- Region: Nantucket
Financial & listing details
- Price per square foot: $1,968/sqft
- Tax assessed value: $2,793,300
- Annual tax amount: $8,942
- Date on market: 9/17/2026
- Listing agreement: E
Estimated market value
$3,812,000
$3.62M - $4.00M
Not available
Price history
| Date | Event | Price |
|---|---|---|
| 9/15/2026 | Listed for sale | $3,995,000+116.5%$1,968/sqft |
Source:  CCIMLS #22604659 Report a problem CCIMLS #22604659 Report a problem | ||
| 11/8/2019 | Sold | $1,845,000-2.6%$909/sqft |
Source: LINK #86201 Report a problem | ||
| 8/14/2019 | Listed for sale | $1,895,000+46.3%$933/sqft |
Source: J Pepper Frazier Co. #86201 Report a problem | ||
| 12/2/2015 | Sold | $1,295,000$638/sqft |
Source: LINK #80709 Report a problem | ||
| 6/24/2015 | Listed for sale | $1,295,000$638/sqft |
Source: Jordan Real Estate #21506264 Report a problem | ||
Public tax history
| Year | Property taxes | Tax assessment |
|---|---|---|
| 2025 | $8,942 +8.7% | $2,726,200 +3.7% |
| 2024 | $8,227 +22.2% | $2,628,300 +25.3% |
| 2023 | $6,733 | $2,097,600 +31.5% |
| 2022 | -- | $1,594,900 -0.8% |
| 2021 | $5,836 +10.5% | $1,607,800 +5% |
| 2020 | $5,283 +18.5% | $1,531,400 +15.5% |
| 2019 | $4,457 +1.7% | $1,326,400 +6.8% |
| 2018 | $4,384 +18% | $1,241,900 +13.3% |
| 2017 | $3,716 +72.4% | $1,096,300 +71% |
| 2016 | $2,155 +304.3% | $641,250 +334% |
| 2015 | $533 -4% | $147,750 +0.1% |
| 2014 | $555 +2.4% | $147,650 |
| 2013 | $542 +1.9% | $147,650 +0.5% |
| 2012 | $532 -53.7% | $146,850 -54.3% |
| 2011 | $1,150 -29.7% | $321,100 -40.9% |
| 2010 | $1,636 +9.1% | $543,400 |
| 2009 | $1,500 +3.4% | $543,400 |
| 2008 | $1,451 | $543,400 |
Find assessor info on the county website
Monthly payment
Est. payment
Payment breakdown
Explore the cost of this home by adjusting the details. Changes won't be saved.Climate risks
Neighborhood: 02554
Similar homes
- $3,995,0004 bd4 ba2.4k sqft6 Thistle Way, Nantucket, MA 02554For Sale
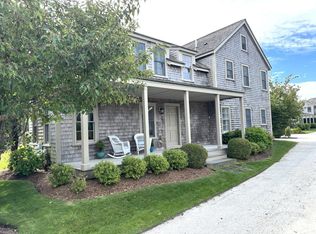 MLS ID #93460, John Arena, William Raveis Nantucket. LINK
 - $3,695,0004 bd5 ba2.6k sqft70 Hooper Farm Rd, Nantucket, MA 02554For Sale
 MLS ID #93316, Lisa Sherburne, Atlantic East Nantucket Real Estate. LINK
 - $3,950,0004 bd3 ba2.7k sqft119 Surfside Rd, Nantucket, MA 02554For Sale
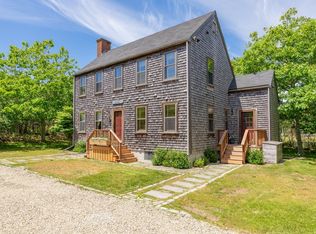 MLS ID #92976, Brian Sullivan, Fisher Real Estate. LINK
 - $3,800,0003 bd2 ba1.9k sqft35 W Chester St, Nantucket, MA 02554For Sale
 MLS ID #93433, Liz Finlay, Lee Real Estate. LINK
