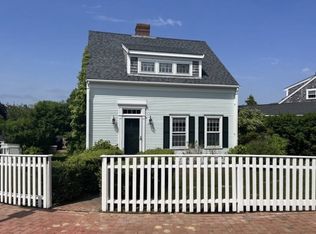
Discover the charm of this Naushop gem! This wonderful home offers a welcoming blend of comfort, convenience, and timeless appeal, featuring a first-floor primary suite with a recently renovated bathroom, a private patio perfect for outdoor relaxation, central air conditioning, and beautiful wood floors throughout. A Timberline roof installed in 2019 with a 50-year warranty adds lasting peace of mind. Ideally situated just moments from Naushop’s neighborhood swimming pool and tennis courts, this property presents a wonderful opportunity to enjoy the best of the community and make it your own.
For sale
Price cut: $100K (10/9)
$2,095,000
21 Kittiwake Ln, Nantucket, MA 02554
3beds
1,605sqft
Single Family Residence
Built in 1998
4,996 Square Feet Lot
$2,053,700 Zestimate®
$1,305/sqft
$275/mo HOA
What's special
Central air conditioningFirst-floor primary suiteRecently renovated bathroomBeautiful wood floors throughout
- 1 day
- 430
- 30
Likely to sell faster than
Zillow last checked:
Listing updated:
Listed by:
Carl C. Lindvall,
William Raveis Nantucket
Source: LINK,MLS#: 93530
Facts & features
Interior
Bedrooms & bathrooms
- Bedrooms: 3
- Bathrooms: 3
- Full bathrooms: 2
- 1/2 bathrooms: 1
- Main level bedrooms: 1
Heating
- GFHA
Appliances
- Included: Stove: GE, Washer: GE
Features
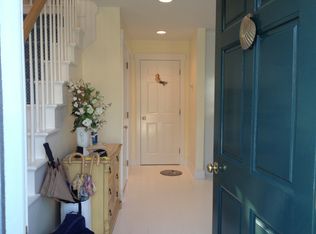
- AC, Ins, Irr, Floor 1: The welcoming foyer features a convenient powder room and a separate closet with a stackable washer and dryer. The kitchen is located just beyond the foyer and includes a side door providing access to the driveway path. Adjacent to the kitchen, the dining area has a door leading to the back patio and opens into the living room, where a wood-burning fireplace creates a warm and inviting atmosphere. Located at the rear of the home, the primary suite offers high ceilings, two closets, and a door leading directly to the back patio. The newly renovated primary bathroom features a large glass-enclosed tile shower., Floor 2: Upstairs, a light-filled landing provides access to two bedrooms. The front bedroom features vaulted ceilings accented by exposed beams, while the second bedroom offers a versatile space for family or guests. Both bedrooms share a hall bathroom with a combination bathtub and shower.
- Flooring: Hardwood
- Basement: Accessed via a staircase off the living room, the unfinished lower level houses the home’s mechanical systems and offers further potential. Ideal for storage as it stands, the space also presents an opportunity for future finishing to create additional living area tailored to the new owner’s needs.
- Has fireplace: No
- Fireplace features: 1
Interior area
- Total structure area: 1,605
- Total interior livable area: 1,605 sqft
Property
Parking
- Parking features: One Off-Street Parking Space
Features
- Exterior features: C/Pool, C/Tennis, Patio, Garden
- Has view: Yes
- View description: None, Res
- Frontage type: None
Lot
- Size: 4,996 Square Feet
- Features: Utility And Drainage Easements, See Deed And Plan., Yes
Details
- Parcel number: 642
- Zoning: R5
Construction
Type & style
- Home type: SingleFamily
- Property subtype: Single Family Residence
Materials
- Foundation: Poured Concrete
Condition
- Year built: 1998
Utilities & green energy
- Sewer: Town
- Water: Town
- Utilities for property: Cbl
Community & HOA
HOA
- Services included: Pool, Tennis, Pickle ball, Playground, Road Maintenance
- HOA fee: $3,300 annually
Location
- Region: Nantucket
Financial & listing details
- Price per square foot: $1,305/sqft
- Tax assessed value: $1,898,400
- Annual tax amount: $5,923
- Date on market: 10/9/2026
- Listing agreement: E
Estimated market value
$2,053,700
$1.95M - $2.16M
$4,870/mo
Price history
| Date | Event | Price |
|---|---|---|
| 10/9/2026 | Price change | $2,095,000-4.6%$1,305/sqft |
Source: LINK #93530 Report a problem | ||
| 8/12/2026 | Pending sale | $2,195,000$1,368/sqft |
Source: LINK #92778 Report a problem | ||
| 7/15/2026 | Contingent | $2,195,000$1,368/sqft |
Source: LINK #92778 Report a problem | ||
| 4/25/2026 | Price change | $2,195,000-3.5%$1,368/sqft |
Source: LINK #92778 Report a problem | ||
| 3/14/2026 | Price change | $2,275,000-3.2%$1,417/sqft |
Source: LINK #92778 Report a problem | ||
| 12/15/2025 | Listed for sale | $2,350,000+68.1%$1,464/sqft |
Source: LINK #92778 Report a problem | ||
| 12/14/2021 | Sold | $1,398,000-5.2%$871/sqft |
Source: LINK #88572 Report a problem | ||
| 12/3/2021 | Pending sale | $1,475,000$919/sqft |
Source: LINK #88572 Report a problem | ||
| 11/8/2021 | Contingent | $1,475,000$919/sqft |
Source: LINK #88572 Report a problem | ||
| 9/24/2021 | Price change | $1,475,000-3%$919/sqft |
Source: LINK #88572 Report a problem | ||
| 8/19/2021 | Price change | $1,520,000-4.7%$947/sqft |
Source:  Listing Information Network, Inc. Nantucket #88572 Report a problem Listing Information Network, Inc. Nantucket #88572 Report a problem | ||
| 7/20/2021 | Listed for sale | $1,595,000+212.7%$994/sqft |
Source: Listing Information Network, Inc. Nantucket #88572 Report a problem | ||
| 9/22/1999 | Sold | $510,000$318/sqft |
Source: Public Record Report a problem | ||
Public tax history
| Year | Property taxes | Tax assessment |
|---|---|---|
| 2025 | $5,760 +11% | $1,756,200 +5.9% |
| 2024 | $5,191 +15.4% | $1,658,600 +18.3% |
| 2023 | $4,499 | $1,401,600 +45.5% |
| 2022 | -- | $963,200 +4.2% |
| 2021 | $3,357 +2.4% | $924,800 -2.7% |
| 2020 | $3,279 +2.7% | $950,300 |
| 2019 | $3,193 +0.6% | $950,300 +5.7% |
| 2018 | $3,174 +10.4% | $899,200 +6% |
| 2017 | $2,875 +10.2% | $848,100 +9.2% |
| 2016 | $2,609 -1.2% | $776,600 +6.2% |
| 2015 | $2,640 -4% | $731,200 |
| 2014 | $2,749 +2.9% | $731,200 +0.5% |
| 2013 | $2,671 +1.4% | $727,700 |
| 2012 | $2,634 +1.1% | $727,700 |
| 2011 | $2,605 -4.5% | $727,700 -19.7% |
| 2010 | $2,729 -4.9% | $906,500 -12.8% |
| 2009 | $2,869 -5.4% | $1,039,400 -8.5% |
| 2008 | $3,032 +7.3% | $1,135,400 |
| 2007 | $2,827 +10.1% | $1,135,400 +25.6% |
| 2006 | $2,567 +11.6% | $904,000 +29.7% |
| 2005 | $2,300 +23.7% | $697,000 +17.4% |
| 2004 | $1,859 -1% | $593,900 +8.2% |
| 2003 | $1,878 +2.3% | $549,000 +17.9% |
| 2001 | $1,835 | $465,700 |
Find assessor info on the county website
Monthly payment
Est. payment
Payment breakdown
Explore the cost of this home by adjusting the details. Changes won't be saved.Climate risks
Neighborhood: 02554
Similar homes
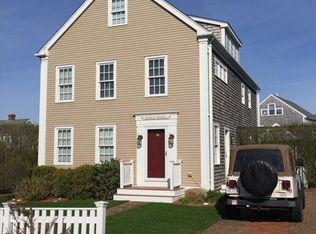
- $2,245,0004 bd3 ba1.6k sqft3 Newtown Rd, Nantucket, MA 02554For Sale
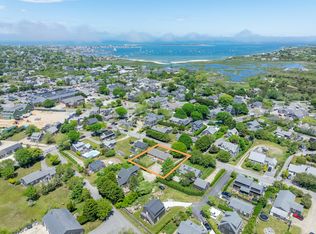 MLS ID #93102, Liza Hatton, Fisher Real Estate. LINK
 - $1,995,0004 bd3 ba2.3k sqft86 Baxter Rd, Nantucket, MA 02554For Sale
 MLS ID #93264, Tracy Cullinane, Great Point Properties. LINK
 - $2,395,0003 bd3 ba2.4k sqft40 Sherburne Cmns #23, Nantucket, MA 02554For Sale
 MLS ID #93274, Meg Ruley, Atlantic East Nantucket Real Estate. LINK
 - $1,950,0003 bd3 ba1.2k sqft20B Miacomet Ave #B, Nantucket, MA 02554For Sale
 MLS ID #92950, John Arena, William Raveis Nantucket. LINK
