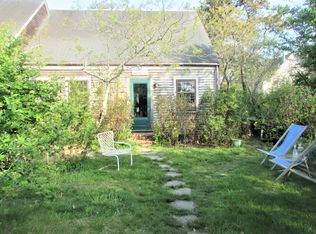
This recently built two-bedroom, two-bath cottage includes ownership of the three-bedroom, two-bath unit in the front. With five bedrooms and four full baths across two independent dwellings, this unique property is ideal for local business owners, multi-generational living, or buyers seeking to offset with rental income. Located just moments from Nantucket's year-round amenities, schools, shopping, and beaches, 21A Pine Grove Road combines strong income potential with the flexibility of multiple dwellings.
For sale
Price cut: $145K (8/26)
$2,250,000
21A Pine St #2, Nantucket, MA 02554
5beds
2,647sqft
Condominium
Built in 1984
-- sqft lot
$2,197,100 Zestimate®
$850/sqft
$-- HOA
What's special
Two-bedroom two-bath cottage
- 64 days
- 1,285
- 55
Zillow last checked:
Listing updated:
Listed by:
John McGarr & Mark Norris,
Maury People Sotheby's International Realty
Source: LINK,MLS#: 93248
Facts & features
Interior
Bedrooms & bathrooms
- Bedrooms: 5
- Bathrooms: 4
- Full bathrooms: 4
Heating
- Electric
Appliances
- Included: Stove: Yes - Both in the Main house and Cottage, Washer: Yes - Both in the Main house and the Cottage.
Features
- Ins, Irr, OSh, Floor 1: Open living room/kitchen/dining, full bath with laundry, first-floor bedroom. Sliders open from the dining area to the patio behind the house., Floor 2: Two bedrooms with a full bath with a shared bathroom at the top of the stairs.
- Flooring: Wood/Tile
- Basement: Crawl space with an access hatch in the first-floor bedroom closet of the front dwelling. Full unfinished basement with a full bath in the Cottage.
- Has fireplace: No
Interior area
- Total structure area: 2,647
- Total interior livable area: 2,647 sqft
Property
Parking
- Parking features: Ample
Features
- Exterior features: Garden, Patio, Porch
- Has view: Yes
- View description: None, Res
- Frontage type: None
Lot
- Features: Each Dwelling Has Its Own Irrigated Yard Area.
Details
- Additional structures: The Cottage at the rear of the property has an open kitchen-living area with a generous laundry room on the first floor. The second floor has two bedrooms with a shared bath. The lower level has a full bath with the remainder being unfinished with generous ceiling height and multiple points of egress.
- Parcel number: 4202
- Zoning: R10
Construction
Type & style
- Home type: Condo
- Property subtype: Condominium
Materials
- Foundation: Poured Concrete
Condition
- Year built: 1984
- Major remodel year: 2023
Utilities & green energy
- Sewer: Town
- Water: Town
- Utilities for property: Cbl
Community & HOA
Location
- Region: Nantucket
Financial & listing details
- Price per square foot: $850/sqft
- Tax assessed value: $1,085,900
- Date on market: 7/14/2026
- Listing agreement: E
Estimated market value
$2,197,100
$2.09M - $2.31M
$7,228/mo
Price history
| Date | Event | Price |
|---|---|---|
| 8/26/2026 | Price change | $2,250,000-6.1%$850/sqft |
Source: LINK #93248 Report a problem | ||
| 8/10/2026 | Price change | $2,395,000-2.2%$905/sqft |
Source: LINK #93248 Report a problem | ||
| 7/14/2026 | Listed for sale | $2,450,000$926/sqft |
Source: LINK #93248 Report a problem | ||
Public tax history
Tax history is unavailable.
Monthly payment
Est. payment
Payment breakdown
Explore the cost of this home by adjusting the details. Changes won't be saved.Climate risks
Neighborhood: 02554
- $1,252,9003 bd2 ba1.1k sqft21A Pine Grove Rd #2, Nantucket, MA 02554Off Market

- $972,8005 bd4 ba1.8k sqft21 Pine Grove Ln, Nantucket, MA 02554Off Market
- $910,2003 bd2 ba1.3k sqft21 Pine Grove Ln #A, Nantucket, MA 02554Off Market
- $986,6003 bd2 ba1.3k sqft21 Pine Grove Ln #B, Nantucket, MA 02554Off Market
Similar homes
- $2,295,0004 bd3 ba1.6k sqft3 Newtown Rd, Nantucket, MA 02554For Sale
 MLS ID #93102, Liza Hatton, Fisher Real Estate. LINK
 - $2,395,0003 bd3 ba2.4k sqft40 Sherburne Cmns #23, Nantucket, MA 02554For Sale
 MLS ID #93274, Meg Ruley, Atlantic East Nantucket Real Estate. LINK
 - $1,825,0003 bd2 ba1.6k sqft15 Point Judith Ln, Nantucket, MA 02554For Sale
 MLS ID #92773, Jim Houghton, William Raveis Nantucket. LINK
 - $2,395,0003 bd3 ba2.1k sqft14 Goldfinch Dr, Nantucket, MA 02554For Sale
 MLS ID #92979, Bobby Sabelhaus, Great Point Properties. LINK
