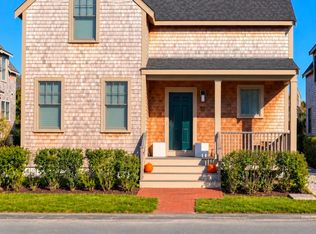
Discover a distinctive Nantucket residence combining exceptional craftsmanship, sophisticated finishes, and remarkably flexible living spaces. Built in 2004 and thoughtfully updated in 2023, this six-bedroom, five-and-a-half-bath home offers approximately 3,778 square feet of beautifully appointed living space designed for comfortable year-round living and effortless entertaining. The thoughtfully designed floor plan features spacious living and entertaining areas on both levels, each with its own fully equipped kitchen, providing exceptional flexibility for extended family and visiting guests. The dramatic second-floor great room, with soaring 14-foot cathedral ceilings, creates an impressive yet inviting gathering space. Rich walnut flooring, custom cabinetry, and carefully selected finishes reflect the attention to detail throughout the home. Additional highlights include a Wolf six-burner range, radiant heated bathroom floors, central air conditioning, and an oversized heated garage. The expansive basement, featuring 10-foot ceilings and radiant heat, provides exceptional storage and utility. With its generous proportions, thoughtful design, and quality appointments, 24 Macys Lane offers an appealing combination of comfort, sophistication, and versatility for Nantucket living.
For sale
$3,195,000
24 Macys Ln, Nantucket, MA 02554
6beds
3,778sqft
Single Family Residence
Built in 2004
5,898 Square Feet Lot
$3,126,900 Zestimate®
$846/sqft
$-- HOA
What's special
Central air conditioningRemarkably flexible living spacesSix-bedroom five-and-a-half-bath homeCarefully selected finishesRadiant heated bathroom floorsOversized heated garageDramatic second-floor great room
- 17 days
- 1,560
- 38
Zillow last checked:
Listing updated:
Listed by:
Robert Sarkisian,
BHHS Island Properties Nantucket
Source: LINK,MLS#: 93537
Facts & features
Interior
Bedrooms & bathrooms
- Bedrooms: 6
- Bathrooms: 6
- Full bathrooms: 5
- 1/2 bathrooms: 1
- Main level bedrooms: 3
Heating
- GFHA
Appliances
- Included: Stove: Wolf 6 Burner, Washer: 2 sets- LG and GE Profile
Features
- A, AC, Disp, Ins, Irr, Floor 1: Enter through a tiled foyer accented by elegant cornice molding, with three distinct entrances providing access to the first-floor living area, the second floor, and a separate bedroom or office. A welcoming hallway with warm oak flooring leads to a spacious, open-concept great room seamlessly connecting the kitchen, dining, and living areas. The well-appointed kitchen features crisp white cabinetry, stone countertops, a classic subway tile backsplash, and oak flooring. Sliding glass doors open to the backyard, providing convenient access for outdoor dining and entertaining. The first floor offers two generously sized bedrooms, each with an ensuite bathroom. The south-facing bedroom features a walk-in closet, additional storage, and a newly renovated bathroom with a walk-in shower. The north bedroom includes an oversized closet and an ensuite bath with a tub/shower combination. A conveniently located laundry closet and additional hallway storage enhance everyday functionality. Custom white window shutters throughout provide a polished, cohesive finish to this thoughtfully designed living space., Floor 2: Ascend the striking walnut staircase to a beautifully appointed second floor, where sophisticated finishes and thoughtful design create an inviting atmosphere for comfortable living and entertaining. The centerpiece is a dramatic great room with soaring 14-foot cathedral ceilings, seamlessly integrating the living, dining, and gourmet kitchen areas. A gas fireplace, skylight, and west-facing windows fill the living area with warmth and natural light, while two sets of sliding glass doors open to a private sun deck, ideal for outdoor dining and relaxation. The spacious primary suite is a luxurious retreat, featuring cathedral ceilings, rich walnut flooring, custom built-in cabinetry, a walk-in closet, and additional storage closet. The spa-inspired ensuite bathroom boasts an oversized glass-enclosed shower with a four-head system, radiant heated floors, and elegant tilework. Two additional bedrooms offer comfort and privacy, each featuring plush Australian wool carpeting and its own ensuite bathroom with radiant heated floors. The south bedroom includes a double closet and a beautifully appointed bath with a custom vanity and glass-enclosed shower, while the north bedroom features a walk-in closet, additional second closet, and a bath with a tub/shower combination. A conveniently located powder room provides additional comfort for guests. Custom window shutters throughout, walnut-toned in the primary suite and crisp white elsewhere, complement the home's refined finishes. Thoughtful amenities include generous hallway and pantry storage, along with a well-equipped laundry room featuring custom cabinetry, open shelving, and a utility sink., Floor 3: Large Attic Storage with two air handlers, Sonos Sound System equipment.
- Flooring: walnut and oak
- Basement: The full basement features impressive 10-foot ceilings, insulated and finished walls, and radiant heat embedded in the freshly painted bright white concrete floor, ensuring a dry and comfortable environment year-round. Thoughtfully laid out as two spacious storage rooms, the lower level offers exceptional utility. A private well, also located in the basement, services the property’s irrigation system—an efficient and cost-effective feature.
- Has fireplace: No
- Fireplace features: gas
Interior area
- Total structure area: 3,778
- Total interior livable area: 3,778 sqft
Property
Parking
- Parking features: yes, brick paver driveway with cobblestone apron
Features
- Exterior features: Deck, Garden, Porch, Gym
- Has view: Yes
- View description: None, Res
- Frontage type: None
Lot
- Size: 5,898 Square Feet
- Features: No, Yes
Details
- Additional structures: Spacious, Oversized Garage: Enjoy the convenience of a large, attached one-car garage featuring soaring ceilings, built-in shelving for organized storage, and radiant heated floors for year-round comfort. The 9-foot electric overhead door provides easy access for larger vehicles or recreational gear, making this an ideal space for both parking and practical use.
- Parcel number: 489
- Zoning: R5
Construction
Type & style
- Home type: SingleFamily
- Property subtype: Single Family Residence
Materials
- Foundation: poured concrete
Condition
- Year built: 2004
- Major remodel year: 2023
Utilities & green energy
- Sewer: Town
- Water: Town
- Utilities for property: Cbl
Community & HOA
Location
- Region: Nantucket
Financial & listing details
- Price per square foot: $846/sqft
- Tax assessed value: $2,008,800
- Annual tax amount: $6,446
- Date on market: 10/14/2026
- Listing agreement: E
Estimated market value
$3,126,900
$2.97M - $3.28M
Not available
Price history
| Date | Event | Price |
|---|---|---|
| 10/14/2026 | Listed for sale | $3,195,000-2.4%$846/sqft |
Source: LINK #93537 Report a problem | ||
| 10/28/2025 | Listing removed | $3,275,000$867/sqft |
Source: BHHS broker feed #92291 Report a problem | ||
| 6/5/2025 | Listed for sale | $3,275,000+133.9%$867/sqft |
Source: LINK #92291 Report a problem | ||
| 11/10/2020 | Sold | $1,400,000$371/sqft |
Source: LINK #87762 Report a problem | ||
Public tax history
| Year | Property taxes | Tax assessment |
|---|---|---|
| 2025 | $6,725 +8.1% | $2,050,200 +3.2% |
| 2024 | $6,220 +23% | $1,987,300 +26.1% |
| 2023 | $5,057 | $1,575,500 +29% |
| 2022 | -- | $1,221,700 -1.6% |
| 2021 | $4,505 +1.5% | $1,241,000 -3.5% |
| 2020 | $4,437 +9.3% | $1,286,000 +6.4% |
| 2019 | $4,061 +3.4% | $1,208,600 +8.7% |
| 2018 | $3,926 +7.6% | $1,112,200 +3.3% |
| 2017 | $3,648 +7.6% | $1,076,200 +6.7% |
| 2016 | $3,389 +3% | $1,008,500 +10.7% |
| 2015 | $3,290 -1% | $911,400 +3.1% |
| 2014 | $3,323 -0.3% | $883,800 -2.7% |
| 2013 | $3,332 -1% | $907,900 -2.3% |
| 2012 | $3,364 -2.9% | $929,300 -4% |
| 2011 | $3,465 +9.5% | $968,000 -7.9% |
| 2010 | $3,163 +1.6% | $1,050,700 -6.8% |
| 2009 | $3,112 -0.9% | $1,127,600 -4.1% |
| 2008 | $3,139 +7.2% | $1,175,700 |
| 2007 | $2,927 -1.3% | $1,175,700 +12.5% |
| 2006 | $2,967 | $1,044,800 |
Find assessor info on the county website
Monthly payment
Est. payment
Payment breakdown
Explore the cost of this home by adjusting the details. Changes won't be saved.Climate risks
Neighborhood: 02554


Similar homes
- $3,225,0005 bd5 ba3.8k sqft3 Goldenrod Ct, Nantucket, MA 02554For Sale
 MLS ID #93448, Janice Dumont, JD Advisors, Inc. LINK
- $3,150,0005 bd6 ba3.9k sqft12 Beach Grass Rd, Nantucket, MA 02554For Sale
 MLS ID #93548, Wayne Howington, William Raveis Nantucket. LINK
- $3,100,0006 bd6 ba3.6k sqft79 Baxter Rd, Nantucket, MA 02554For Sale
 MLS ID #93186, Marybeth Gilmartin - Baugher, Compass MA LLC. LINK
- $3,695,0004 bd5 ba2.6k sqft70 Hooper Farm Rd, Nantucket, MA 02554For Sale
 MLS ID #93316, Lisa Sherburne, Atlantic East Nantucket Real Estate. LINK
