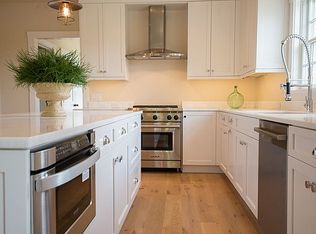
Welcome to this inviting 4-bedroom, 3.5-bath home in sought-after Beach Plum Village. Thoughtfully designed for comfortable island living, the home offers a wonderful blend of cozy indoor gathering spaces and several private outdoor areas to enjoy. Enter from the covered front porch into a warm and welcoming living room featuring a gas fireplace. The living room flows seamlessly into the dining area, which opens to a charming side porch. The well-appointed kitchen features a center island, an additional wall of built-in cabinetry, and two dishwashers. A hall mudroom provides easy access to the back patio and private yard, a powder room is also off the hall mudroom. The first floor also offers a bright bonus den with abundant windows, perfect as a home office, reading room, or additional gathering space. A first-floor bedroom with a private bath featuring a glass-enclosed shower and a walk-in closet. Upstairs, three additional bedrooms include a spacious primary suite with its own private bath and two closets. A comfortable sitting area at the top of the stairs creates an additional retreat or lounge space. The full unfinished basement offers excellent storage and future potential. Outside, the private backyard features a patio area and outdoor shower. In the center of Beach Plum Village homeowners can enjoy the use of a community pool, tennis court, clubhouse/gym, bocce court and playground.
For sale
$3,995,000
6 Thistle Way, Nantucket, MA 02554
4beds
2,436sqft
Single Family Residence
Built in 2006
0.29 Acres Lot
$3,801,600 Zestimate®
$1,640/sqft
$667/mo HOA
What's special
Gas fireplaceCovered front porchWell-appointed kitchenCharming side porchTwo dishwashersCenter island
- 27 days
- 1,428
- 50
Zillow last checked:
Listing updated:
Listed by:
John Arena,
William Raveis Nantucket
Source: LINK,MLS#: 93460
Facts & features
Interior
Bedrooms & bathrooms
- Bedrooms: 4
- Bathrooms: 4
- Full bathrooms: 3
- 1/2 bathrooms: 1
- Main level bedrooms: 1
Heating
- GFHA
Appliances
- Included: Stove: Frigidaire, Washer: Frigidaire
Features
- AC, Disp, Ins, Irr, OSh, Floor 1: Covered porch entry into living room with fireplace and stairs to the 2nd floor. Dining area with access to side covered porch. Center Island Kitchen with 2 dishwashers, abundant cabinet space and access to the basement. Hallway to 1st floor bedroom with private bath and walk-in closet. Hallway laundry closet with washer and dryer hook-up. Mudroom hallway with access to back patio/yard and half bath. Bonus 1st floor den/office., Floor 2: Sitting area at the top of the stairs. Primary bedroom suite with 2 hall closets and private bath with double vanity, stall shower and separate tub. 2 additional bedrooms share a hall bath with tub/shower. Second floor laundry.
- Flooring: Wood, tile
- Basement: Full unfinished, walk-out.
- Has fireplace: No
- Fireplace features: Yes-Gas
Interior area
- Total structure area: 2,436
- Total interior livable area: 2,436 sqft
Property
Parking
- Parking features: Yes
Features
- Exterior features: C/Pool, C/Tennis, Patio, Porch
- Has view: Yes
- View description: None, Res
- Frontage type: None
Lot
- Size: 0.29 Acres
- Features: See Deed, Yes
Details
- Parcel number: 818
- Zoning: LUG2
Construction
Type & style
- Home type: SingleFamily
- Property subtype: Single Family Residence
Materials
- Foundation: Poured
Condition
- Year built: 2006
Utilities & green energy
- Sewer: Town
- Water: Town
- Utilities for property: Cbl
Community & HOA
HOA
- Services included: common area maintenance, pool maintenance, road maintenance and snow removal
- HOA fee: $8,000 annually
Location
- Region: Nantucket
Financial & listing details
- Price per square foot: $1,640/sqft
- Tax assessed value: $2,599,100
- Annual tax amount: $8,109
- Date on market: 9/16/2026
- Listing agreement: E
Estimated market value
$3,801,600
$3.61M - $3.99M
Not available
Price history
| Date | Event | Price |
|---|---|---|
| 9/16/2026 | Listed for sale | $3,995,000+396.3%$1,640/sqft |
Source: LINK #93460 Report a problem | ||
| 9/24/2010 | Sold | $805,000-5.3%$330/sqft |
Source: LINK #74012 Report a problem | ||
| 7/2/2010 | Listed for sale | $850,000$349/sqft |
Source: Windwalker Real Estate #74012 Report a problem | ||
Public tax history
| Year | Property taxes | Tax assessment |
|---|---|---|
| 2025 | $8,260 +6% | $2,518,400 +1.1% |
| 2024 | $7,793 +16.9% | $2,489,800 +19.9% |
| 2023 | $6,668 | $2,077,400 +31.4% |
| 2022 | -- | $1,580,700 -0.8% |
| 2021 | $5,786 +1.2% | $1,593,900 -3.8% |
| 2020 | $5,715 +19.2% | $1,656,500 +16% |
| 2019 | $4,796 +2.6% | $1,427,500 +7.8% |
| 2018 | $4,676 +41.8% | $1,324,600 +36.2% |
| 2017 | $3,298 +10.4% | $972,800 +9.5% |
| 2016 | $2,986 -6% | $888,800 +1.1% |
| 2015 | $3,175 -2.1% | $879,500 +1.9% |
| 2014 | $3,244 +2.9% | $862,800 +0.4% |
| 2013 | $3,153 +2.7% | $859,200 +1.4% |
| 2012 | $3,069 -0.3% | $847,700 -1.4% |
| 2011 | $3,078 -5.9% | $859,800 -20.9% |
| 2010 | $3,272 -0.8% | $1,087,100 -9% |
| 2009 | $3,297 +124.4% | $1,194,500 +117.1% |
| 2008 | $1,469 | $550,100 |
Find assessor info on the county website
Monthly payment
Est. payment
Payment breakdown
Explore the cost of this home by adjusting the details. Changes won't be saved.Climate risks
Neighborhood: 02554
Similar homes
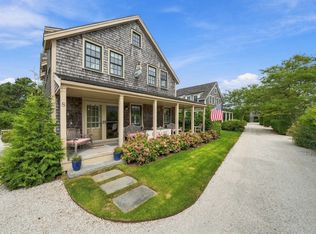
- $3,995,0004 bd4 ba2k sqft8 Fox Grape Ln, Nantucket, MA 02554For Sale
 MLS ID #93436, Robert Young, William Raveis Nantucket. LINK
 - $3,695,0004 bd5 ba2.6k sqft70 Hooper Farm Rd, Nantucket, MA 02554For Sale
 MLS ID #93316, Lisa Sherburne, Atlantic East Nantucket Real Estate. LINK
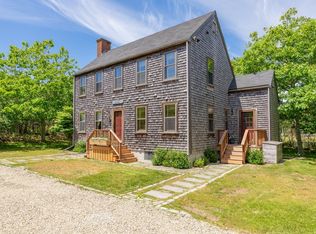
 - $3,950,0004 bd3 ba2.7k sqft119 Surfside Rd, Nantucket, MA 02554For Sale
 MLS ID #92976, Brian Sullivan, Fisher Real Estate. LINK
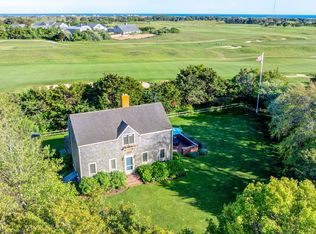
 - $4,595,0004 bd4 ba1.7k sqft10 Farm View Dr, Nantucket, MA 02554For Sale
 MLS ID #93150, Jenny Paradis & Roberta White, Maury People Sotheby's International Realty. LINK
