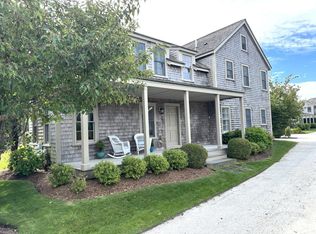
New construction, move-in ready, and fully furnished! Introducing Phase 3, the final release at Sandpiper Place II. This 4BD/4.5BA “Tide” home features high-end finishes throughout, including wide-plank hardwood floors, custom millwork, and a chef’s kitchen with premium appliances, upgraded countertops, and custom cabinetry. The open-concept layout is designed for effortless entertaining. The finished lower level adds exceptional flexibility with a spacious great room, bedroom/bath, & more—ideal for overflow living. Optional enhancements include pool, cabana, garage with 5th BR ADU, with town approval. Located just ~2 miles from Nantucket Town, the 36-home Sandpiper Place II community offers easy access to beaches and exclusive amenities at The Landing clubhouse, including a heated pool, fire pit, outdoor kitchen, putting green, fitness center, and indoor/outdoor gathering spaces. Showings by appointment with 24-hour notice.
For sale
$3,725,000
18 Honeysuckle Dr, Nantucket, MA 02554
4beds
4,230sqft
Single Family Residence
Built in 2026
9,879 Square Feet Lot
$3,621,200 Zestimate®
$881/sqft
$290/mo HOA
What's special
Wide-plank hardwood floorsHigh-end finishes throughoutCustom cabinetryCustom millworkUpgraded countertops
- 179 days
- 430
- 21
Zillow last checked:
Listing updated:
Listed by:
Janice Dumont,
JD Advisors, Inc
Source: LINK,MLS#: 93007
Facts & features
Interior
Bedrooms & bathrooms
- Bedrooms: 4
- Bathrooms: 5
- Full bathrooms: 4
- 1/2 bathrooms: 1
Heating
- GFHA
Appliances
- Included: Stove: Bosch Gas Cooktop, Wall Oven, Undercounter Microwave, Washer: LG
Features
- AC, OSh, Floor 1: Spacious Chef's Kitchen with oversized quartz kitchen island and quartz backsplash and under cabinet lighting, dining room, living room, mud room, study, and half bath. 5 1/2" white oak floors, tile in the bathroom and laundry room with custom shelving, 9' ceilings, fireplace, detailed moldings., Floor 2: Primary Bedroom with large walk-in closet and ensuite bathroom. Plus 2 additional bedrooms and 2 additional full baths. 5 1/2 white oak floors, tile in bathrooms.
- Flooring: 2
- Basement: Finished lower level includes family room, bed/bunkroom, gym/study, full bathroom and optional kitchenette.
- Has fireplace: No
- Fireplace features: 1
- Furnished: Yes
Interior area
- Total structure area: 4,230
- Total interior livable area: 4,230 sqft
Property
Parking
- Parking features: 2
Features
- Exterior features: C/Pool, Patio, Gym
- View description: None
- Frontage type: None
Lot
- Size: 9,879 Square Feet
Details
- Parcel number: 865
- Zoning: R5
Construction
Type & style
- Home type: SingleFamily
- Property subtype: Single Family Residence
Condition
- Year built: 2026
Utilities & green energy
- Sewer: Town
- Water: Town
- Utilities for property: Cbl
Community & HOA
HOA
- Services included: Community Road Lighting and Road Maintenance. The Landing Amenities.
- HOA fee: $290 monthly
Location
- Region: Nantucket
Financial & listing details
- Price per square foot: $881/sqft
- Date on market: 4/15/2026
- Listing agreement: E
Estimated market value
$3,621,200
$3.44M - $3.80M
Not available
Price history
| Date | Event | Price |
|---|---|---|
| 4/15/2026 | Listed for sale | $3,725,000$881/sqft |
Source: LINK #93007 Report a problem | ||
Public tax history
Tax history is unavailable.
Monthly payment
Est. payment
Payment breakdown
Explore the cost of this home by adjusting the details. Changes won't be saved.Climate risks
Neighborhood: 02554

Similar homes
- $3,695,0004 bd5 ba2.6k sqft70 Hooper Farm Rd, Nantucket, MA 02554For Sale
 MLS ID #93316, Lisa Sherburne, Atlantic East Nantucket Real Estate. LINK
 - $3,800,0005 bd7 ba4.2k sqft2 Fawn Ln, Nantucket, MA 02554For Sale
 MLS ID #93054, Marybeth Gibson & Jessica Newman, Maury People Sotheby's International Realty. LINK
 - $3,225,0005 bd5 ba3.8k sqft3 Goldenrod Ct, Nantucket, MA 02554For Sale
 MLS ID #93448, Janice Dumont, JD Advisors, Inc. LINK
 - $3,995,0004 bd4 ba2.4k sqft6 Thistle Way, Nantucket, MA 02554For Sale
 MLS ID #93460, John Arena, William Raveis Nantucket. LINK
