Now Introducing Phase 3, the final phase at Sandpiper Place. This turnkey FIN II home is professionally designed and offered fully furnished, blending elevated finishes with effortless Nantucket living. 4 Goldenrod Court features 4 bedrooms, including first and second floor primary suites, and 5.5 bathrooms. The finished lower level offers an expansive great room and additional full bathroom, providing flexible space for guests, entertaining, or recreation. Ideally located just 2 miles from town with convenient access to Nantucket’s premier beaches, Sandpiper Place is a thoughtfully planned neighborhood of 36 single-family homes centered around “The Landing,” a private community clubhouse featuring an outdoor California Kitchen, putting green, gathering room with large screen TV and retractable walls for seamless indoor-outdoor living, fitness center with Peloton, treadmill and weights, heated pool, lounge areas, and fire pit. Developed by Capital Hall Partners.
For sale
Price cut: $249K (9/19)
$2,850,000
4 Goldenrod Ct, Nantucket, MA 02554
4beds
4,249sqft
Single Family Residence
Built in 2026
4,081 Square Feet Lot
$2,788,900 Zestimate®
$671/sqft
$290/mo HOA
What's special
Heated poolOffered fully furnishedProfessionally designedPrivate community clubhouseFire pitOutdoor california kitchenElevated finishes
- 247 days
- 638
- 39
Zillow last checked:
Listing updated:
Listed by:
Janice Dumont,
JD Advisors, Inc
Source: LINK,MLS#: 92860
Facts & features
Interior
Bedrooms & bathrooms
- Bedrooms: 4
- Bathrooms: 6
- Full bathrooms: 5
- 1/2 bathrooms: 1
- Main level bedrooms: 1
Heating
- GFHA
Appliances
- Included: Stove: Bosch Gas Cooktop, Wall Oven, Undercounter Microwave, Washer: LG
Features
- AC, OSh, Floor 1: Spacious Chef's Kitchen with oversized quartz kitchen island and quartz backsplash and under cabinet lighting, Dining Room, Living Room, Mud Room, Full Bath and Study or alternate 1st floor bedroom. 5 1/2" White Oak Floors, Tile in the bathroom, 9' ceilings, fireplace, detailed moldings., Floor 2: Primary Bedroom with large walk-in closet and ensuite bathroom. Plus 2 additional bedrooms, a full bath and large laundry room. 5 1/2 White Oak Floors, Tile in bathrooms and laundry room with custom shelving.
- Flooring: 2
- Basement: Lower level to be finished with bunk room, full bathroom and great room.
- Has fireplace: No
- Fireplace features: 1
- Furnished: Yes
Interior area
- Total structure area: 4,249
- Total interior livable area: 4,249 sqft
Property
Parking
- Parking features: 2
Features
- Exterior features: Patio, C/Pool, Gym
- Has view: Yes
- View description: None, Res
- Frontage type: None
Lot
- Size: 4,081 Square Feet
Details
- Parcel number: 868
- Zoning: R5
Construction
Type & style
- Home type: SingleFamily
- Property subtype: Single Family Residence
Condition
- Year built: 2026
Utilities & green energy
- Sewer: Town
- Water: Town
- Utilities for property: Cbl
Community & HOA
HOA
- Services included: Community Road Lighting and Road Maintenance. The Landing Amenities.
- HOA fee: $290 monthly
Location
- Region: Nantucket
Financial & listing details
- Price per square foot: $671/sqft
- Tax assessed value: $291,100
- Annual tax amount: $955
- Date on market: 2/5/2026
- Listing agreement: E
Estimated market value
$2,788,900
$2.65M - $2.93M
$8,659/mo
Price history
| Date | Event | Price |
|---|---|---|
| 9/19/2026 | Price change | $2,850,000-8%$671/sqft |
Source: MLS PIN #73474658 Report a problem | ||
| 7/14/2026 | Price change | $3,099,000+1.6%$729/sqft |
Source: MLS PIN #73474658 Report a problem | ||
| 5/14/2026 | Price change | $3,050,000+7%$718/sqft |
Source: LINK #92860 Report a problem | ||
| 2/5/2026 | Listed for sale | $2,850,000$671/sqft |
Source: MLS PIN #73474658 Report a problem | ||
Public tax history
| Year | Property taxes | Tax assessment |
|---|---|---|
| 2025 | $955 +4.8% | $291,100 |
| 2024 | $911 -12.8% | $291,100 -10.6% |
| 2023 | $1,045 | $325,700 +20% |
| 2022 | -- | $271,400 |
Find assessor info on the county website
Monthly payment
Est. payment
Payment breakdown
Explore the cost of this home by adjusting the details. Changes won't be saved.Climate risks
Neighborhood: 02554
Similar homes
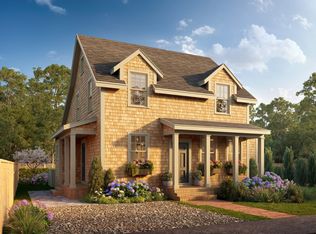
- $3,225,0005 bd5 ba3.8k sqft3 Goldenrod Ct, Nantucket, MA 02554For Sale
 MLS ID #93448, Janice Dumont, JD Advisors, Inc. LINK
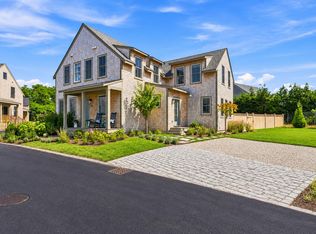
 - $2,295,0004 bd4 ba2.8k sqft19 Beach Grass Rd, Nantucket, MA 02554For Sale
 MLS ID #93343, Janice Dumont, JD Advisors, Inc. LINK
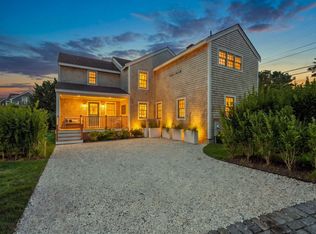
 - $3,725,0004 bd5 ba4.2k sqft18 Honeysuckle Dr, Nantucket, MA 02554For Sale
 MLS ID #93007, Janice Dumont, JD Advisors, Inc. LINK
 - $2,950,0005 bd5 ba4k sqft65A Surfside Rd, Nantucket, MA 02554For Sale
 MLS ID #93307, Roy Weedon, J Pepper Frazier Co.. LINK
