38A Lovers Lane offers a rare opportunity to own a newly constructed Nantucket home on a spacious 20,000-square-foot lot in the sought-after Surfside area. Thoughtfully designed for modern island living, the residence features three bedrooms, three full and two half bathrooms across two levels. Open-concept interiors are thoughtfully oriented toward the outdoors, with multiple doors extending from the main living spaces onto the covered porch and generous deck beyond. Flanking the pool and cabana, the expansive outdoor living area creates a natural extension of the home and an effortless setting for dining, lounging, and entertaining. Currently under construction, 38A Lovers Lane offers the opportunity to own a beautifully crafted custom home in one of Nantucket’s most desirable neighborhoods.
For sale
$5,998,000
38A Lovers Ln, Nantucket, MA 02554
3beds
3,133sqft
Single Family Residence
Built in 2026
0.46 Acres Lot
$5,765,400 Zestimate®
$1,914/sqft
$-- HOA
What's special
Pool and cabanaOpen-concept interiorsCovered porchGenerous deckThree bedrooms
- 37 days
- 551
- 12
Zillow last checked:
Listing updated:
Listed by:
Brian Sullivan,
Fisher Real Estate
Source: LINK,MLS#: 93449
Facts & features
Interior
Bedrooms & bathrooms
- Bedrooms: 3
- Bathrooms: 5
- Full bathrooms: 3
- 1/2 bathrooms: 2
- Main level bedrooms: 1
Heating
- GFHA
Appliances
- Included: Stove: Yes, Washer: yes
Features
- AC, Floor 1: The main level is designed around bright, open living spaces that flow effortlessly from one room to the next and extend naturally to the outdoors. The kitchen, dining, and living areas come together in a generous open-plan setting, with large sliders providing multiple connections to the rear porch and outdoor living area beyond. A gas fireplace anchors the living room, while the spacious kitchen is thoughtfully designed for both everyday living and entertaining. Just off the kitchen, a large pantry and mudroom provide exceptional storage and everyday convenience near the secondary entrance. Privately positioned at the rear of the home, the first-floor primary suite offers a serene retreat with a generous walk-in closet, luxurious en suite bathroom, and direct access to the outdoor living spaces, creating an effortless connection between the comfort of the interior and the poolside setting beyond., Floor 2: The second floor offers two spacious en suite bedrooms, creating comfortable and private accommodations for family and guests. At the heart of the level, a central sitting/living space provides flexibility for a relaxed lounge, media room, or play area. A half bathroom and thoughtfully integrated linen storage add convenience and functionality to the well-appointed layout.
- Flooring: Wood/Tile
- Basement: Unfinished 2, 000 sq ft basement with 10 foot deep pour with window wells for natural light.
- Has fireplace: No
- Fireplace features: One
Interior area
- Total structure area: 3,133
- Total interior livable area: 3,133 sqft
Property
Parking
- Parking features: Yes
Features
- Exterior features: Deck, Patio, Porch, P/Pool
- Has view: Yes
- View description: None, Trees/Woods
- Frontage type: None
Lot
- Size: 0.46 Acres
- Features: See Deed Book 2007 Page 87. New Parcel To Be Assessed After Closing., Yes
Details
- Additional structures: Potential for garage.
- Parcel number: 68 (portion of)
- Zoning: R20
Construction
Type & style
- Home type: SingleFamily
- Property subtype: Single Family Residence
Condition
- Year built: 2026
Utilities & green energy
- Sewer: Septic Tank
- Water: Well
- Utilities for property: None
Community & HOA
Location
- Region: Nantucket
Financial & listing details
- Price per square foot: $1,914/sqft
- Date on market: 9/4/2026
- Listing agreement: E
Estimated market value
$5,765,400
$5.48M - $6.05M
Not available
Price history
| Date | Event | Price |
|---|---|---|
| 9/4/2026 | Listed for sale | $5,998,000+299.9%$1,914/sqft |
Source: LINK #93449 Report a problem | ||
| 3/18/2025 | Sold | $1,500,000$479/sqft |
Source: LINK #92112 Report a problem | ||
Public tax history
Tax history is unavailable.
Monthly payment
Est. payment
Payment breakdown
Explore the cost of this home by adjusting the details. Changes won't be saved.Climate risks
Neighborhood: 02554

Similar homes
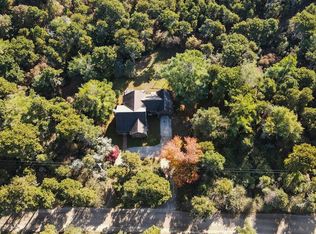
- $5,995,0005 bd4 ba2.3k sqft54 & 56 Meadow View Dr, Nantucket, MA 02554For Sale
 MLS ID #93048, Gary Winn & Morgan Winn, Maury People Sotheby's International Realty. LINK
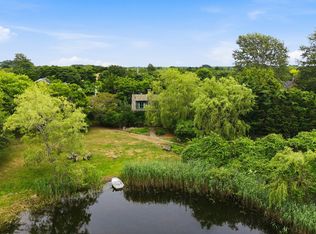
 - $5,995,0004 bd6 ba3.9k sqft191 Polpis Rd, Nantucket, MA 02554For Sale
 MLS ID #92865, Elizabeth Almodobar, BHHS Island Properties Nantucket. LINK
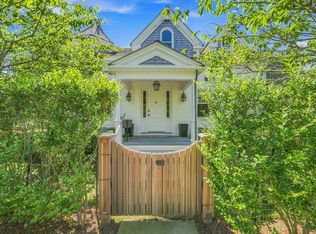
 - $6,995,0004 bd6 ba2.6k sqft2 Brocks Ct, Nantucket, MA 02554For Sale
 MLS ID #93465, Courtney Cotter, J Pepper Frazier Co.. LINK
 - $6,495,0005 bd6 ba4.2k sqft85 Orange St #Compound, Nantucket, MA 02554For Sale
 MLS ID #93514, J Pepper Frazier II, J Pepper Frazier Co.. LINK
