Scheduled for completion in May 2027, 9 Correia Lane presents an exceptional opportunity to own a newly constructed estate designed for luxurious island living. Set amid expansive, professionally landscaped grounds on almost a one acre parcel, the property features a 3,000 square foot four-bedroom main residence, a 2,200 square foot two-bedroom guest house, a 1,500 square foot pool house with one bedroom, and a 1,500 square foot garage studio. Designed for effortless indoor-outdoor living, the estate includes an 18’ x 36’ pool with an 8’ x 8’ spa, a covered outdoor kitchen and pavilion, Ipe decking, and cable railings throughout the interior and exterior. The interiors showcase custom millwork, cabinetry, tile, and countertops, wide-plank Eastern European white oak flooring throughout the first and second floors of every structure, matching luxury vinyl flooring in the lower levels, Thermador appliances, heated bathroom floors, under-cabinet lighting, illuminated stairways, toe-kick lighting at vanities, and a striking dual-sided fireplace connecting the living room and covered porch. Thoughtfully designed with exceptional craftsmanship and premium finishes throughout, this is a rare opportunity to own a newly built Nantucket compound with every modern amenity in a rapidly evolving neighborhood.
For sale
$9,950,000
9 Correia Ln, Nantucket, MA 02554
6beds
5,200sqft
Single Family Residence
Built in 2026
0.92 Acres Lot
$9,524,000 Zestimate®
$1,913/sqft
$-- HOA
What's special
Ipe deckingHeated bathroom floorsExpansive professionally landscaped groundsToe-kick lighting at vanitiesThermador appliancesIlluminated stairwaysUnder-cabinet lighting
- 106 days
- 110
- 2
Zillow last checked:
Listing updated:
Listed by:
Marybeth Gibson & Jessica Newman,
Maury People Sotheby's International Realty
Source: LINK,MLS#: 93178
Facts & features
Interior
Bedrooms & bathrooms
- Bedrooms: 6
- Bathrooms: 8
- Full bathrooms: 6
- 1/2 bathrooms: 2
- Main level bedrooms: 1
Heating
- GFHA
Appliances
- Included: Stove: Thermador, Washer: Thermador
Features
- A, AC, Ins, Irr, OSh, Floor 1: The thoughtfully designed first floor offers seamless open-concept living, anchored by an expansive chef’s kitchen that flows effortlessly into the dining area and spacious living room. A private primary suite with a en suite bath provides the convenience of first-floor living, while a well-appointed mudroom offers practical everyday functionality with direct access from the outdoors., Floor 2: Two en suite bedrooms.
- Flooring: Oak
- Basement: One en suite bedroom and living room.
- Has fireplace: No
- Fireplace features: yes
Interior area
- Total structure area: 5,200
- Total interior livable area: 5,200 sqft
Property
Parking
- Parking features: Yes
- Has garage: Yes
Features
- Exterior features: Deck, Garden, Patio, Porch, P/Pool, H/Tub
- Has view: Yes
- View description: None, Trees/Woods
- Frontage type: None
Lot
- Size: 0.92 Acres
- Features: Yes
Details
- Additional structures: There is a one bedroom pool house that is 1500 square feet and a garage studio that is also 1500 square feet. Town sewer has been approved for Correia Lane and these spaces can be completed once town sewer has been brought down the street.
- Parcel number: 582
- Zoning: LUG1
Construction
Type & style
- Home type: SingleFamily
- Property subtype: Single Family Residence
Materials
- Foundation: Poured concrete
Condition
- Year built: 2026
Utilities & green energy
- Sewer: Septic Tank
- Water: Well
- Utilities for property: None
Community & HOA
Location
- Region: Nantucket
Financial & listing details
- Price per square foot: $1,913/sqft
- Tax assessed value: $1,081,000
- Annual tax amount: $2,532
- Date on market: 7/6/2026
- Listing agreement: E
Estimated market value
$9,524,000
$9.05M - $10.00M
Not available
Price history
| Date | Event | Price |
|---|---|---|
| 7/6/2026 | Listed for sale | $9,950,000+314.6%$1,913/sqft |
Source: LINK #93178 Report a problem | ||
| 6/18/2026 | Listing removed | $2,400,000$462/sqft |
Source: LINK #92281 Report a problem | ||
| 5/26/2025 | Listed for sale | $2,400,000+98.2%$462/sqft |
Source: LINK #92281 Report a problem | ||
| 12/14/2022 | Sold | $1,211,000-6.5%$233/sqft |
Source: LINK #89435 Report a problem | ||
| 8/29/2022 | Pending sale | $1,295,000$249/sqft |
Source: LINK #89435 Report a problem | ||
| 7/21/2022 | Price change | $1,295,000-13.4%$249/sqft |
Source: LINK #89435 Report a problem | ||
| 6/13/2022 | Listed for sale | $1,495,000$288/sqft |
Source: LINK #89435 Report a problem | ||
Public tax history
| Year | Property taxes | Tax assessment |
|---|---|---|
| 2025 | $2,532 +4.8% | $772,100 |
| 2024 | $2,417 +7.8% | $772,100 +10.5% |
| 2023 | $2,243 | $698,600 |
Find assessor info on the county website
Monthly payment
Est. payment
Payment breakdown
Explore the cost of this home by adjusting the details. Changes won't be saved.Climate risks
Neighborhood: 02554
Similar homes
- $10,375,0004 bd6 ba5.1k sqft3 Nobadeer Ave, Nantucket, MA 02554For Sale
 MLS ID #93476, Dalton T. Frazier, J Pepper Frazier Co.. LINK
 - $9,250,0006 bd8 ba5.5k sqft144 Madaket Rd, Nantucket, MA 02554For Sale
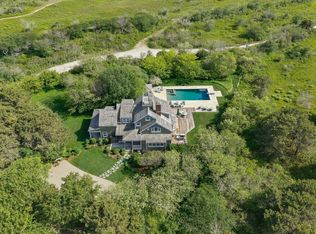 MLS ID #92512, Sheila Carroll, Maury People Sotheby's International Realty. LINK
 - $8,995,0004 bd6 ba5.7k sqft10 Sheep Commons Ln, Nantucket, MA 02554For Sale
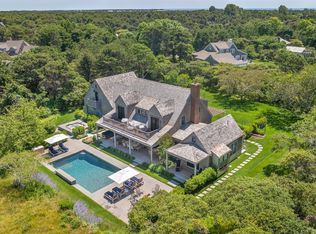 MLS ID #93280, Chandra Miller, Maury People Sotheby's International Realty. LINK
 - $8,700,0008 bd8 ba3.8k sqft109 Orange St, Nantucket, MA 02554For Sale
 MLS ID #93154, David and Robin Slick, William Raveis Nantucket. LINK
