Just .23 miles from Surfside Beach and conveniently located along the bike path, this brand new custom-built residence offers the perfect blend of luxury, comfort, and coastal lifestyle. Crafted by one of Nantucket’s most experienced high-end builders, the property showcases exceptional attention to detail and thoughtful design throughout. The four-bedroom, four-and-a-half bath home features an open floor plan ideal for modern living and entertaining. The sun-drenched living room with vaulted ceilings creates an airy, inviting atmosphere, seamlessly connecting to the gourmet kitchen with walk-in pantry and dining area. Outside, lush professional landscaping frames the heated 20' x 30' pool, creating a private oasis for summer gatherings, anchored by an open air cabana with counter, cabinets and half bath that connects to the outdoor shower. Fire pit ties into the patio/pool. An attached two-bay garage provides ample storage and convenience, a rare amenity in this location. With its premier Surfside address, proximity to the beach, and top-tier craftsmanship, this property represents a unique opportunity to enjoy Nantucket living at its finest. Furniture package available for $250k.
For sale
$10,375,000
3 Nobadeer Ave, Nantucket, MA 02554
4beds
5,100sqft
Single Family Residence
Built in 2026
0.66 Acres Lot
$9,918,400 Zestimate®
$2,034/sqft
$-- HOA
What's special
Outdoor showerFour-bedroom four-and-a-half bath homeLush professional landscapingAiry inviting atmosphere
- 13 days
- 1,502
- 57
Likely to sell faster than
Zillow last checked:
Listing updated:
Listed by:
Dalton T. Frazier,
J Pepper Frazier Co.
Source: LINK,MLS#: 93476
Facts & features
Interior
Bedrooms & bathrooms
- Bedrooms: 4
- Bathrooms: 6
- Full bathrooms: 4
- 1/2 bathrooms: 2
- Main level bedrooms: 1
Heating
- GFHA
Appliances
- Included: Stove: Thermador - 6 burner/griddle range and oven, Washer: Electrolux
Features
- AC, Ins, Irr, OSh, Floor 1: The first floor welcomes you with a spacious entry foyer that opens to a dramatic great room. The chef’s kitchen serves as the heart of the home, featuring a striking 10’ x 5’ center island, tons of cabinets, and a walk-in pantry for ample storage. The dining area is designed to accommodate at least twelve and flows seamlessly into the living room with soaring 15' ceilings, floor to ceiling accent wall and sliders that lead to the patio and pool area. A first-floor en-suite bedroom provides comfort and flexibility. Thoughtful conveniences include a mudroom, a stylish powder room, and direct access to the attached two-bay garage. With its open design and high-end finishes, the first floor is ideal for both everyday living and effortless entertaining., Floor 2: The second floor is anchored by a luxurious primary suite, complete with a bathroom featuring a double vanity, a generous walk-in closet, and access to a private balcony. Two additional en-suite bedrooms, one with a bonus room, provide comfort and privacy for family or guests with ship lap accents. A conveniently located laundry area and a thoughtfully designed work space add functionality, making the second floor both elegant and practical.
- Flooring: Oak\Tile
- Basement: The finished lower level offers exceptional additional living space with 10-foot ceiling heights. Large open space that can accommodate multiple uses and a secondary room. For convenience, the level includes an owner’s closet with double washers and dryers.
- Has fireplace: No
Interior area
- Total structure area: 5,100
- Total interior livable area: 5,100 sqft
Property
Parking
- Parking features: Plenty
- Has garage: Yes
Features
- Exterior features: H/Tub, Patio, Porch, P/Pool
- Has view: Yes
- View description: None, Trees/Woods
- Frontage type: None
Lot
- Size: 0.66 Acres
- Features: None Known., Large
Details
- Additional structures: Post and beam shed. Open air cabana complete with counter, cabinets, appliances and half bath attached to outdoor shower.
- Parcel number: 46
- Zoning: R20
Construction
Type & style
- Home type: SingleFamily
- Property subtype: Single Family Residence
Materials
- Foundation: 10' Poured
Condition
- Year built: 2026
Utilities & green energy
- Sewer: Septic Tank
- Water: Well
- Utilities for property: Cbl
Community & HOA
Location
- Region: Nantucket
Financial & listing details
- Price per square foot: $2,034/sqft
- Tax assessed value: $2,025,001
- Annual tax amount: $30,000
- Date on market: 10/1/2026
- Listing agreement: E
Estimated market value
$9,918,400
$9.42M - $10.41M
Not available
Price history
| Date | Event | Price |
|---|---|---|
| 10/1/2026 | Listed for sale | $10,375,000+7.5%$2,034/sqft |
Source: LINK #93476 Report a problem | ||
| 10/29/2025 | Listing removed | $9,650,000$1,892/sqft |
Source: LINK #92575 Report a problem | ||
| 8/27/2025 | Listed for sale | $9,650,000+192.4%$1,892/sqft |
Source: LINK #92575 Report a problem | ||
| 1/16/2025 | Sold | $3,300,000+11.9%$647/sqft |
Source: LINK #91726 Report a problem | ||
| 11/7/2024 | Pending sale | $2,950,000$578/sqft |
Source: LINK #91726 Report a problem | ||
| 10/19/2024 | Contingent | $2,950,000$578/sqft |
Source: LINK #91726 Report a problem | ||
| 10/18/2024 | Listed for sale | $2,950,000+257.6%$578/sqft |
Source: LINK #91726 Report a problem | ||
| 10/15/2015 | Sold | $825,000+12.9%$162/sqft |
Source: LINK #81263 Report a problem | ||
| 7/16/2012 | Sold | $731,000$143/sqft |
Source: LINK #76544 Report a problem | ||
Public tax history
| Year | Property taxes | Tax assessment |
|---|---|---|
| 2025 | $8,184 +4.8% | $2,495,100 |
| 2024 | $7,810 +25.1% | $2,495,100 +28.3% |
| 2023 | $6,242 | $1,944,400 +51.5% |
| 2022 | -- | $1,283,500 +2.2% |
| 2021 | $4,559 +5.2% | $1,256,000 |
| 2020 | $4,333 +3.2% | $1,256,000 +0.5% |
| 2019 | $4,200 -5.5% | $1,250,000 -0.7% |
| 2018 | $4,445 +4.1% | $1,259,100 |
| 2017 | $4,268 +2.5% | $1,259,100 +1.6% |
| 2016 | $4,165 +7.7% | $1,239,700 +15.7% |
| 2015 | $3,869 +2.1% | $1,071,800 +6.4% |
| 2014 | $3,789 -5.4% | $1,007,600 -7.7% |
| 2013 | $4,005 +13.9% | $1,091,300 +12.3% |
| 2012 | $3,517 +1.1% | $971,500 |
| 2011 | $3,478 +12% | $971,500 -5.8% |
| 2010 | $3,105 +2% | $1,031,500 -6.5% |
| 2009 | $3,045 +3.4% | $1,103,100 |
| 2008 | $2,945 +15.2% | $1,103,100 +7.4% |
| 2007 | $2,556 +19.8% | $1,026,700 +36.6% |
| 2006 | $2,134 +9.6% | $751,400 +27.4% |
| 2005 | $1,947 +23.9% | $590,000 +17.5% |
| 2004 | $1,571 -7.3% | $502,000 +1.3% |
| 2003 | $1,694 +13.2% | $495,400 +30.5% |
| 2001 | $1,496 | $379,600 |
Find assessor info on the county website
Monthly payment
Est. payment
Payment breakdown
Explore the cost of this home by adjusting the details. Changes won't be saved.Climate risks
Neighborhood: 02554
Similar homes
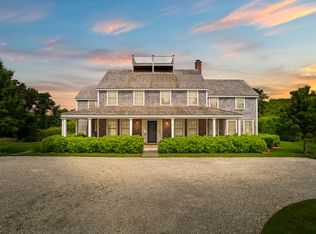
- $9,900,0004 bd6 ba5.7k sqft10 Sheep Commons Ln, Nantucket, MA 02554For Sale
 MLS ID #93280, Chandra Miller, Maury People Sotheby's International Realty. LINK
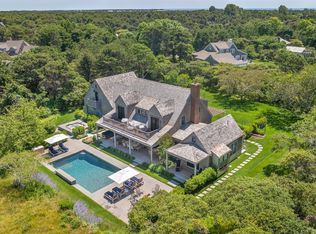
 - $9,950,0006 bd8 ba5.2k sqft9 Correia Ln, Nantucket, MA 02554For Sale
 MLS ID #93178, Marybeth Gibson & Jessica Newman, Maury People Sotheby's International Realty. LINK
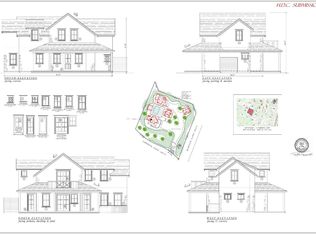
 - $9,250,0006 bd8 ba5.5k sqft144 Madaket Rd, Nantucket, MA 02554For Sale
 MLS ID #92512, Sheila Carroll, Maury People Sotheby's International Realty. LINK
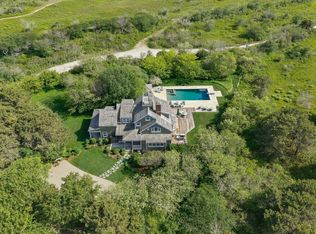
 - $10,350,0005 bd5 ba2.7k sqft6 White Elephant Way, Nantucket, MA 02554For Sale
 MLS ID #92867, Brian Sullivan, Fisher Real Estate. LINK
