**Private Gated Community ** Baybridge Condo in Bayside, Queens. Top floor, Corner Unit. 3 Bed, 2 Full Baths, Bridgeview from BR. W/D in Unit. Hardwood floors throughout the whole unit. 1-Car Attached Garage & Driveway. Clubhouse, Indoor & Outdoor Swimming Pool, Gym, Sauna, Tennis Court, Basketball Court, Racquetball Court. 24-hour Security, nearby Shopping Center & Park, Close to Buses (QM2, QM32, Q16), Additional information: Appearance:Excellent,ExterioFeatures:Tennis
Sold for $755,000
$755,000
12-17 Estates Lane #226U, Bayside, NY 11360
3beds
1,250sqft
Condominium, Residential
Built in 1985
-- sqft lot
$788,400 Zestimate®
$604/sqft
$3,507 Estimated rent
Home value
$788,400
$710,000 - $875,000
$3,507/mo
Zestimate® history
Owner options
List your home for rent
$3,507/mo
Rent Zestimate®
Find your next renter with Zillow Rental Manager. Plus, with online applications, you can quickly screen prospective tenants – for free.
$3,507/mo
Rent Zestimate®
Refinance and save
$5,273/mo
Est. payment
Refinancing to a lower rate could help reduce your monthly payments and save thousands over the life of the loan.
$5,273/mo
Est. payment
Explore your selling options
Work with a Zillow partner agent
Leverage their expertise and Zillow's premium Showcase listings to get your home seen by more buyers.
Get startedList with your own agent
Get your home in front of millions of buyers by listing it on Zillow.
Learn how to do itSell it yourself
Take full control of how buyers see your home on Zillow by listing For Sale by Owner (FSBO).
List your homeWhat's special
Zillow last checked:
Listing updated:
Listed by:
Tina Kim 718-353-9300,
Midas Realty 718-353-9300,
Song Hee Han 917-572-1562,
Midas Realty
Bought with:
Yuk Har I. Ho, 40HO0980170
Winzone Realty Inc
Source: OneKey® MLS as distributed by MLS GRID,MLS#: L3582203
Facts & features
Interior
Bedrooms & bathrooms
- Bedrooms: 3
- Bathrooms: 2
- Full bathrooms: 2
Other
- Description: Lobby, Garage
- Level: First
Other
- Description: Living Room, Dining Room, EIK, 3 BR, 2 Baths
Other
- Description: Boiler Room, Storage Room
- Level: Basement
Heating
- Baseboard, Hot Water
Cooling
- Wall/Window Unit(s)
Appliances
- Included: Dishwasher, Dryer, Microwave, Refrigerator, Washer, Gas Water Heater
- Laundry: In Unit
Features
- Eat-in Kitchen, Granite Counters, Formal Dining, Primary Bathroom
- Flooring: Hardwood
- Basement: Partial,Unfinished
- Attic: None
- Common walls with other units/homes: 1 Common Wall,End Unit
Interior area
- Total structure area: 1,250
- Total interior livable area: 1,250 sqft
Property
Parking
- Total spaces: 1
- Parking features: Attached, Driveway
- Garage spaces: 1
- Has uncovered spaces: Yes
Features
- Levels: One
- Exterior features: Basketball Court
- Has private pool: Yes
- Pool features: In Ground
- Has spa: Yes
- Has view: Yes
- View description: Bridge(s)
Lot
- Size: 10.2 Acres
- Features: Sprinklers In Front, Sprinklers In Rear, Near Public Transit, Near School, Near Shops
Details
- Parcel number: 058431780
Construction
Type & style
- Home type: Condo
- Property subtype: Condominium, Residential
- Attached to another structure: Yes
Materials
- Brick
Condition
- Year built: 1985
Details
- Builder model: Austin
Utilities & green energy
- Sewer: Public Sewer
- Water: Public
- Utilities for property: Trash Collection Private
Community & HOA
Community
- Features: Clubhouse, Pool, Tennis Court(s)
- Subdivision: Baybridge Condo Iii
HOA
- Has HOA: No
- Amenities included: Clubhouse, Spa/Hot Tub, Trash, Gated, Tennis Court(s), Park
- Services included: Maintenance Structure, Snow Removal, Trash, Sewer
- HOA fee: $694 monthly
- HOA phone: 718-352-7270
Location
- Region: Bayside
Financial & listing details
- Price per square foot: $604/sqft
- Annual tax amount: $6,869
- Date on market: 11/18/2024
- Cumulative days on market: 150 days
- Listing agreement: Exclusive Right To Sell
- Inclusions: , A/C Units, Dishwasher, Dryer, Intercom, Microwave, Oven/Range, Refrigerator, Washer
Price history
| Date | Event | Price |
|---|---|---|
| 2/28/2025 | Sold | $755,000-1.8%$604/sqft |
Source:  OneKey® MLS as distributed by MLS GRID #L3582203 Report a problem OneKey® MLS as distributed by MLS GRID #L3582203 Report a problem | ||
| 11/27/2024 | Pending sale | $769,000$615/sqft |
Source: OneKey® MLS as distributed by MLS GRID #L3582203 Report a problem | ||
| 11/25/2024 | Price change | $769,000-1.3%$615/sqft |
Source: OneKey® MLS as distributed by MLS GRID #L3582203 Report a problem | ||
| 10/1/2024 | Listed for sale | $779,000$623/sqft |
Source: OneKey® MLS as distributed by MLS GRID #3582203 Report a problem | ||
Public tax history
Tax history is unavailable.
Neighborhood: Bayside
Nearby homes
- $--3 bd2 ba1.2k sqft12-17 Estates Ln, Bayside, NY 11360Off Market

- $518,4001 bd1 ba725 sqft20721 Darren Dr, Bayside, NY 11360Off Market

- $825,0003 bd2 ba1.2k sqft12-11 Estates Ln #228-M, Bayside, NY 11360Off Market
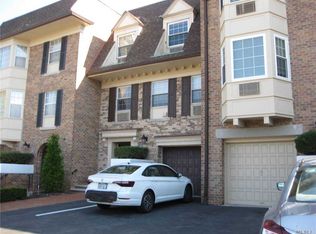
- $795,0002 bd2 ba1.1k sqft20725 Darren Dr #1804, Bayside, NY 11360For Sale
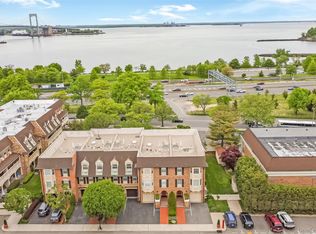
- $634,0002 bd2 ba1.1k sqft20723 Darren Dr, Bayside, NY 11360Sold
- $810,6002 bd2 ba1.1k sqft20723 Darren Dr, Bayside, NY 11360Off Market
- $815,000-- bd-- ba1.1k sqft20723 Darren Dr, Bayside, NY 11360Off Market
- $627,4002 bd2 ba700 sqft20721 Darren Dr, Bayside, NY 11360Off Market
- $816,600-- bd-- ba1.1k sqft20721 Darren Dr, Bayside, NY 11360Off Market
Nearby schools
GreatSchools rating
- 9/10Ps 209 Clearview GardensGrades: PK-5Distance: 0.6 mi
- 8/10Jhs 194 William CarrGrades: 6-8Distance: 1.1 mi
- 6/10World Journalism Preparatory: A College Board SchoolGrades: 6-12Distance: 1.6 mi
Schools provided by the listing agent
- Elementary: Ps 209 Clearview Gardens
- Middle: Jhs 194 William Carr
- High: Contact Agent
Source: OneKey® MLS as distributed by MLS GRID. This data may not be complete. We recommend contacting the local school district to confirm school assignments for this home.
Nearby cities
Nearby neighborhoods
Nearby zip codes
Other New York Topics
