
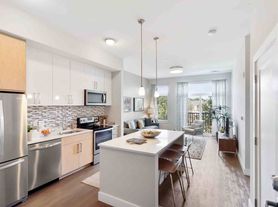
Spacious penthouse 2-bedroom, 2-bath condo at the desirable Wellington Condominiums in Medford! This approximately 1,200 sq. ft. residence offers a bright, open layout with generous living and dining areas, ample closet space, in-unit laundry, and elevator access. Residents enjoy an impressive collection of amenities including an outdoor swimming pool and spa, fitness center, tennis courts, club/function room, billiards/media room, rooftop deck with Boston skyline views, BBQ/grill area, extra storage, and professional on-site management. Ideally located near the Wellington Orange Line station, Assembly Row, Station Landing, Mystic River Reservation and Marina, with easy access to shopping, dining, entertainment, and major highways. A fantastic combination of penthouse living, space, amenities, and location just minutes from Boston.
Tenant is responsible for all utilities, the first month, a one-month security deposit, a $200 move-in fee, and a $200 move-out fee. 2 parking spaces, one assigned and one on-street space. Smoking will be permitted exclusively at the designated smoking area. Pets, including visiting pets, are not permitted on Wellington property without prior written approval of the Board of Trustees, with the exception of indoor house cats and such animals authorized pursuant to federal or state laws.
Apartment for rent
Accepts Zillow applications
$2,700/mo
12 9th St, APT 801, Medford, MA 02155
2beds
1,200sqft
This listing now includes required monthly fees in the total monthly price. Price shown reflects the lease term provided. Learn more|
Apartment
Available Thu Nov 5 2026
Cats OK
In unit laundry
Forced air
What's special
In-unit laundryTennis courtsBright open layoutAmple closet space
- --
- on Zillow |
- --
- views |
- --
- saves |
Zillow last checked:
Listing updated:
Travel times
Facts & features
Interior
Bedrooms & bathrooms
- Bedrooms: 2
- Bathrooms: 2
- Full bathrooms: 2
Heating
- Forced Air
Appliances
- Included: Dishwasher, Dryer, Freezer, Oven, Refrigerator, Washer
- Laundry: In Unit
Features
- Flooring: Hardwood, Tile
Interior area
- Total interior livable area: 1,200 sqft
Property
Parking
- Details: Contact manager
Accessibility
- Accessibility features: Disabled Access
Features
- Patio & porch: Patio
- Pool features: Pool
Details
- Parcel number: MEDFMU17B1155
Construction
Type & style
- Home type: Apartment
- Property subtype: Apartment
Building
Management
- Pets allowed: Yes
Community & HOA
Community
- Features: Pool
Location
- Region: Medford
Financial & listing details
- Lease term: 1 Year
Price history
| Date | Event | Price |
|---|---|---|
| 9/21/2026 | Listed for rent | $2,700+52.1%$2/sqft |
Source: Zillow Rentals Report a problem | ||
| 5/24/2013 | Listing removed | $1,775$1/sqft |
Source: RE/MAX Results Report a problem | ||
| 12/22/2012 | Listed for rent | $1,775-1.4%$1/sqft |
Source: Hotpads for Rent Report a problem | ||
| 7/27/2012 | Listing removed | $1,800$2/sqft |
Source: RE/MAX Results Report a problem | ||
| 6/12/2012 | Listed for rent | $1,800$2/sqft |
Source: RE/MAX Results Report a problem | ||
| 10/8/2011 | Listing removed | $1,800$2/sqft |
Source: Re/Max Results #71282703 Report a problem | ||
| 9/15/2011 | Price change | $1,800-5.3%$2/sqft |
Source: Re/Max Results #71282703 Report a problem | ||
| 8/29/2011 | Listed for rent | $1,900$2/sqft |
Source: RE/MAX Results Report a problem | ||
| 7/21/2004 | Sold | $316,000+37.4%$263/sqft |
Source: Public Record Report a problem | ||
| 4/30/2001 | Sold | $230,000+49.4%$192/sqft |
Source: Public Record Report a problem | ||
| 4/22/1988 | Sold | $154,000$128/sqft |
Source: Public Record Report a problem | ||
Neighborhood: 02155
Nearby schools
GreatSchools rating
- 4/10John J McGlynn Elementary SchoolGrades: PK-5Distance: 1 mi
- 5/10John J. McGlynn Middle SchoolGrades: 6-8Distance: 1 mi
- 5/10Medford High SchoolGrades: PK,9-12Distance: 2.9 mi