Up to $16,000 in preferred lender incentives available. This Beautiful Southern Living style home in Pinewild offering peaceful water views of Lake Pinewild, easy gate access to Pinehurst amenities, and a transferable Charter Pinehurst Country Club membership. This stunning 5-bedroom, 4-bath residence is perfectly positioned on a spacious .82-acre lot and features a welcoming front porch and a serene rear screened porch with soaring ceilings, ideal for both quiet mornings and effortless entertaining.
Inside, a bright, open layout is highlighted by dramatic three-tier windows in both the living room and primary suite, filling the home with natural light and accentuating the impressive ceiling heights. The spacious kitchen is designed for gathering and functionality, complete with a Bertazzoni gas range, a large walk-in pantry, and generous workspace. Brand new carpet and fresh paint provide a crisp, move-in-ready feel.
Generously sized bedrooms include custom walk-in closets in four of the five bedrooms, plus an additional custom walk-in closet in the flex room, offering exceptional storage. A convenient second-floor laundry chute adds everyday practicality.
Additional highlights include a spacious 2-car garage, plantation shutters throughout, an irrigation system, and a large walk-in attic with easy access for abundant storage. The home is equipped with two HVAC systems, including a 4-ton Trane unit (2021). Flexible bonus/rec space and timeless Southern architectural details enhance both comfort and versatility. The property also generated $25,000 in rental income during one week of the 2024 U.S. Open.
Ownership in Pinewild provides the option, though not the obligation, to join Pinewild Country Club, featuring multiple golf courses, tennis and pickleball, a pool, dining, and a clubhouse currently undergoing significant renovation.
Enjoy coffee on the front porch with peaceful water views, or relax in privacy on the screened porch surrounded by nature.
This exceptional Pinewild home delivers space and charm, with transferable club privileges, fresh updates, water views, and convenient access to Pinehurst's premier amenities.
Sold for $985,000
$985,000
12 Abington Drive, Pinehurst, NC 28374
5beds
4,000sqft
Single Family Residence
Built in 2009
0.82 Acres Lot
$988,700 Zestimate®
$246/sqft
$3,689 Estimated rent
Home value
$988,700
$870,000 - $1.12M
$3,689/mo
Zestimate® history
Owner options
List your home for rent
$3,689/mo
Rent Zestimate®
Find your next renter with Zillow Rental Manager. Plus, with online applications, you can quickly screen prospective tenants – for free.
$3,689/mo
Rent Zestimate®
Refinance and save
$7,185/mo
Est. payment
Refinancing to a lower rate could help reduce your monthly payments and save thousands over the life of the loan.
$7,185/mo
Est. payment
Explore your selling options
Work with a Zillow partner agent
Leverage their expertise and Zillow's premium Showcase listings to get your home seen by more buyers.
Get startedList with your own agent
Get your home in front of millions of buyers by listing it on Zillow.
Learn how to do itSell it yourself
Take full control of how buyers see your home on Zillow by listing For Sale by Owner (FSBO).
List your homeWhat's special
Zillow last checked:
Listing updated:
Listed by:
Michelle Lasater Denson 910-352-3559,
Premier Real Estate of the Sandhills LLC
Bought with:
Kelly Ward, 337584
Keller Williams Pinehurst
Source: Hive MLS,MLS#: 100564339 Originating MLS: Mid Carolina Regional MLS
Originating MLS: Mid Carolina Regional MLSFacts & features
Interior
Bedrooms & bathrooms
- Bedrooms: 5
- Bathrooms: 4
- Full bathrooms: 4
Rooms
- Room types: Dining Room, Breakfast Nook, Living Room, Bonus Room, Master Bedroom, Bedroom 2, Bedroom 3, Bedroom 4, Bedroom 5
Primary bedroom
- Level: Main
Bedroom 2
- Level: Main
Bedroom 3
- Level: Second
Bedroom 4
- Level: Second
Bedroom 5
- Level: Second
Bonus room
- Level: Second
Breakfast nook
- Level: Main
Dining room
- Level: Main
Kitchen
- Level: Main
Living room
- Level: Main
Heating
- Electric, Heat Pump
Cooling
- Central Air
Appliances
- Included: Gas Oven, Gas Cooktop, Refrigerator, Disposal, Dishwasher
- Laundry: Laundry Chute, Laundry Room
Features
- Master Downstairs, Walk-in Closet(s), Vaulted Ceiling(s), Entrance Foyer, Solid Surface, Ceiling Fan(s), Pantry, Walk-in Shower, Blinds/Shades, Gas Log, Walk-In Closet(s)
- Flooring: Carpet, Tile, Wood
- Basement: None
- Attic: Floored,Walk-In
- Has fireplace: Yes
- Fireplace features: Gas Log
Interior area
- Total structure area: 4,000
- Total interior livable area: 4,000 sqft
Property
Parking
- Total spaces: 2
- Parking features: Off Street, Garage
- Attached garage spaces: 2
Features
- Levels: Two
- Patio & porch: Covered, Porch, Screened
- Exterior features: Irrigation System
- Fencing: None
- Has view: Yes
- View description: Water
- Water view: Water
- Waterfront features: None
- Frontage type: See Remarks
Lot
- Size: 0.82 Acres
- Dimensions: 150 x 250 x 37 x 12 x 1 10 x 244
- Features: Interior Lot
Details
- Parcel number: 00014086
- Zoning: R30
- Special conditions: Standard
Construction
Type & style
- Home type: SingleFamily
- Property subtype: Single Family Residence
Materials
- Fiber Cement, Wood Frame
- Foundation: Crawl Space
- Roof: Architectural Shingle
Condition
- New construction: No
- Year built: 2009
Utilities & green energy
- Sewer: Public Sewer
- Water: Public
- Utilities for property: Sewer Connected, Water Connected
Community & HOA
Community
- Security: Smoke Detector(s)
- Subdivision: Pinewild CC
HOA
- Has HOA: Yes
- Amenities included: Clubhouse, Pool, Gated, Golf Course, Maintenance Grounds, Pickleball, Security, Tennis Court(s), Trail(s)
- HOA fee: $1,482 annually
- HOA name: Pinewild Property Owners Association
- HOA phone: 910-215-0531
Location
- Region: Pinehurst
Financial & listing details
- Price per square foot: $246/sqft
- Tax assessed value: $672,440
- Annual tax amount: $3,849
- Date on market: 4/3/2026
- Cumulative days on market: 30 days
- Listing agreement: Exclusive Right To Sell
- Listing terms: Cash,Conventional,VA Loan
- Road surface type: Paved
Price history
| Date | Event | Price |
|---|---|---|
| 5/29/2026 | Sold | $985,000-5.3%$246/sqft |
Source:  Hive MLS #100564339 Report a problem Hive MLS #100564339 Report a problem | ||
| 5/2/2026 | Contingent | $1,040,000$260/sqft |
Source: Hive MLS #100564339 Report a problem | ||
| 4/3/2026 | Listed for sale | $1,040,000+80.9%$260/sqft |
Source: Hive MLS #100564339 Report a problem | ||
| 12/15/2020 | Sold | $575,000-1.7%$144/sqft |
Source: Hive MLS #202792 Report a problem | ||
| 10/19/2020 | Pending sale | $585,000$146/sqft |
Source: RE/MAX Prime Properties #202792 Report a problem | ||
| 10/9/2020 | Listed for sale | $585,000+36.4%$146/sqft |
Source: RE/MAX Prime Properties #202792 Report a problem | ||
| 11/7/2014 | Sold | $429,000-4.7%$107/sqft |
Source:  MCR #161206 Report a problem MCR #161206 Report a problem | ||
| 10/17/2014 | Price change | $450,000-6.1%$113/sqft |
Source: Prudential Gouger O'Neal and Saunders Real Estate #161206 Report a problem | ||
| 9/11/2014 | Price change | $479,000-2.6%$120/sqft |
Source: Prudential Gouger O'Neal and Saunders Real Estate #161206 Report a problem | ||
| 8/15/2014 | Price change | $492,000-1.4%$123/sqft |
Source: Prudential Gouger O'Neal and Saunders Real Estate #161206 Report a problem | ||
| 5/31/2014 | Price change | $499,000-1.2%$125/sqft |
Source: Fore Properties #159378 Report a problem | ||
| 5/2/2014 | Listed for sale | $505,000+1047.7%$126/sqft |
Source: Fore Properties #159378 Report a problem | ||
| 9/1/2009 | Sold | $44,000$11/sqft |
Source: Public Record Report a problem | ||
Public tax history
| Year | Property taxes | Tax assessment |
|---|---|---|
| 2024 | $3,850 -4.2% | $672,440 |
| 2023 | $4,018 +4.4% | $672,440 +9.4% |
| 2022 | $3,847 -3.5% | $614,810 +33.4% |
| 2021 | $3,985 +1.8% | $460,710 |
| 2020 | $3,916 | $460,710 |
| 2019 | $3,916 | $460,710 +8.9% |
| 2018 | $3,916 +17.2% | $422,940 |
| 2017 | $3,341 | $422,940 |
| 2015 | $3,341 +1.9% | $422,940 -4.8% |
| 2014 | $3,278 -3.6% | $444,420 |
| 2013 | $3,400 | $444,420 |
| 2012 | -- | $444,420 |
| 2011 | -- | $444,420 |
| 2010 | -- | $444,420 |
Find assessor info on the county website
Neighborhood: 28374
Nearby homes
- $851,7003 bd3 ba3.3k sqft14 Abington Dr, Pinehurst, NC 28374Off Market
- $1,010,6004 bd3 ba3.9k sqft10 Abington Dr, Pinehurst, NC 28374Off Market
- $606,1003 bd3 ba2.3k sqft16 Abington Dr, Pinehurst, NC 28374Off Market
- $649,9990.95 Acres13 Abington Dr, Pinehurst, NC 28374Lot/Land
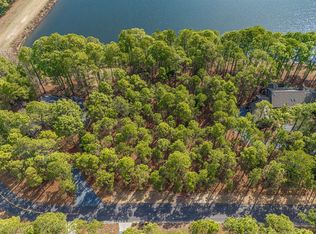
- $649,9990.95 Acres13 Abington Dr #1002, Pinehurst, NC 28374Lot/Land
- $730,0005 bd4 ba4.1k sqft14 Kippen Ct, Pinehurst, NC 28374Sold
- $650,0004 bd4 ba4k sqft11 Abington Dr, Pinehurst, NC 28374Sold
- $1,119,2003 bd4 ba3.4k sqft15 Abington Dr, Pinehurst, NC 28374Off Market
Nearby schools
GreatSchools rating
- 9/10West Pine Elementary SchoolGrades: K-5Distance: 2.3 mi
- 6/10West Pine Middle SchoolGrades: 6-8Distance: 2.2 mi
- 6/10Pinecrest High SchoolGrades: 9-12Distance: 4 mi
Schools provided by the listing agent
- Elementary: West Pine Elementary
- Middle: West Pine Middle
- High: Pinecrest High
Source: Hive MLS. This data may not be complete. We recommend contacting the local school district to confirm school assignments for this home.
Get a cash offer in 3 minutes
Find out how much your home could sell for in as little as 3 minutes with a no-obligation cash offer.
Estimated market value
$988,700
Get a cash offer in 3 minutes
Find out how much your home could sell for in as little as 3 minutes with a no-obligation cash offer.
Estimated market value
$988,700
- North Carolina
- Moore County
- Pinehurst
- 28374
- 12 Abington Drive
Nearby cities
Nearby zip codes
Other Pinehurst Topics
