Price Improvement! SELLER IS MOTIVATED! BRING ALL OFFERS! New lighting! Take another look!! Located in a premier gated community on a quiet cul-de-sac, this remarkable 4,110- square-foot brick home with a 3 CAR garage PLUS worksop or Golf Cart (or other vehicle)or storage, with Tudor accents is set on a beautifully landscaped .91acre lot with mature trees. Beautiful hardwood floors throughout the home, which features 5 spacious bedrooms, each with a walk-in closet, and 4 full bathrooms, including a newly renovated spa-like ensuite in the primary bedroom. The main level boasts both the primary and a 2nd bedroom, an oversized family room, a spacious kitchen featuring granite countertops and a brand-new 30'' KitchenAid double wall oven. Elegant formal dining and living rooms enhance the charm, with the living room providing access to a cozy 3-season room, also accessible from the primary bedroom. This room, along with the screened-in porch, allows for year-round outdoor enjoyment. Upstairs, a custom staircase leads to three additional bedrooms designed for privacy and comfort. The full finished walk-out basement is an entertainer's dream, featuring a custom-built bar complete with a sink, under-counter refrigerator, and open shelving. An accent Genstone wall enhances the coziness of this inviting space, and a full bathroom convenient for pool guests. while a whole basement dehumidifier system ensures year-round comfort. Stepping outside, an expansive pool deck enhanced by stylish pavers surrounds an inviting in-ground SALTWATER pool and hot tub. A no-maintenance Trex deck off the breakfast room, complete with a Weber grill hooked up to an in-ground propane tank, creates the perfect setting for outdoor dining and entertaining. This exceptional home seamlessly blends classic charm with modern amenities, offering a serene and luxurious lifestyle in an exclusive neighborhood. MANY upgrades and Improvements ,please ask for list.
Sold for $730,000
$730,000
14 Kippen Court, Pinehurst, NC 28374
5beds
4,110sqft
Single Family Residence
Built in 1993
0.92 Acres Lot
$761,800 Zestimate®
$178/sqft
$3,519 Estimated rent
Home value
$761,800
$678,000 - $861,000
$3,519/mo
Zestimate® history
Owner options
List your home for rent
$3,519/mo
Rent Zestimate®
Find your next renter with Zillow Rental Manager. Plus, with online applications, you can quickly screen prospective tenants – for free.
$3,519/mo
Rent Zestimate®
Refinance and save
$4,266/mo
Est. payment
Refinancing to a lower rate could help reduce your monthly payments and save thousands over the life of the loan.
$4,266/mo
Est. payment
Explore your selling options
Work with a Zillow partner agent
Leverage their expertise and Zillow's premium Showcase listings to get your home seen by more buyers.
Get startedList with your own agent
Get your home in front of millions of buyers by listing it on Zillow.
Learn how to do itSell it yourself
Take full control of how buyers see your home on Zillow by listing For Sale by Owner (FSBO).
List your homeWhat's special
Stylish paversExpansive pool deckIn-ground saltwater poolHot tubNewly renovated spa-like ensuiteFull finished walk-out basementTudor accents
Zillow last checked:
Listing updated:
Listed by:
Debra Serino Brenner 910-315-9051,
At Home Realtors
Bought with:
Richard P Agnew, 247571
Pine Crest Inn Realty
Source: Hive MLS,MLS#: 100475076 Originating MLS: Mid Carolina Regional MLS
Originating MLS: Mid Carolina Regional MLSFacts & features
Interior
Bedrooms & bathrooms
- Bedrooms: 5
- Bathrooms: 4
- Full bathrooms: 4
Rooms
- Room types: Master Bedroom, Bedroom 2, Family Room, Great Room, Dining Room
Primary bedroom
- Level: Main
Bedroom 2
- Level: Main
Family room
- Level: Main
Great room
- Level: Ground
Heating
- Heat Pump, Electric
Cooling
- Heat Pump
Appliances
- Included: Mini Refrigerator, Electric Cooktop, Built-In Microwave, Self Cleaning Oven, Refrigerator, Humidifier, Double Oven, Dishwasher
Features
- Master Downstairs, Walk-in Closet(s), Entrance Foyer, Kitchen Island, Walk-in Shower, Wet Bar, Blinds/Shades, Walk-In Closet(s), Workshop
- Flooring: Tile, Wood
- Windows: Skylight(s), Thermal Windows
- Basement: Finished
- Attic: Walk-In
Interior area
- Total structure area: 4,110
- Total interior livable area: 4,110 sqft
Property
Parking
- Total spaces: 3
- Parking features: Garage Faces Side, Golf Cart Parking, Garage Door Opener, Paved
Features
- Levels: Three Or More
- Stories: 3
- Patio & porch: Covered, Deck, Enclosed, Patio, Screened, See Remarks, Balcony
- Exterior features: Irrigation System, Gas Grill
- Pool features: In Ground, See Remarks, Pool/Spa Combo
- Fencing: Back Yard,Partial
Lot
- Size: 0.92 Acres
- Dimensions: 60 x 49 x 209 x 114 x 263 x 160
- Features: Cul-De-Sac
Details
- Parcel number: 00025292
- Zoning: R30
- Special conditions: Standard
Construction
Type & style
- Home type: SingleFamily
- Property subtype: Single Family Residence
Materials
- Block, Brick Veneer
- Foundation: Block
- Roof: Architectural Shingle
Condition
- New construction: No
- Year built: 1993
Utilities & green energy
- Sewer: Public Sewer
- Water: Public
- Utilities for property: Sewer Available, Water Available
Community & HOA
Community
- Security: Smoke Detector(s)
- Subdivision: Pinewild CC
HOA
- Has HOA: Yes
- Amenities included: Gated, Maintenance Common Areas, Maintenance Grounds, Maintenance Roads, Management, Master Insure, Picnic Area, Security, Club Membership
- HOA fee: $1,381 monthly
- HOA name: CAS
- HOA phone: 910-215-0531
Location
- Region: Pinehurst
Financial & listing details
- Price per square foot: $178/sqft
- Tax assessed value: $682,230
- Annual tax amount: $3,905
- Date on market: 7/20/2025
- Cumulative days on market: 89 days
- Listing agreement: Exclusive Right To Sell
- Listing terms: Cash,Conventional,VA Loan
- Road surface type: Paved
Price history
| Date | Event | Price |
|---|---|---|
| 3/5/2025 | Sold | $730,000-2.5%$178/sqft |
Source:  Hive MLS #100475076 Report a problem Hive MLS #100475076 Report a problem | ||
| 2/21/2025 | Pending sale | $749,000$182/sqft |
Source: Hive MLS #100475076 Report a problem | ||
| 2/5/2025 | Contingent | $749,000$182/sqft |
Source: Hive MLS #100475076 Report a problem | ||
| 1/11/2025 | Price change | $749,000-6.1%$182/sqft |
Source: Hive MLS #100475076 Report a problem | ||
| 11/29/2024 | Price change | $798,000-3.3%$194/sqft |
Source: Hive MLS #100475076 Report a problem | ||
| 11/20/2024 | Price change | $825,000-2.9%$201/sqft |
Source: Hive MLS #100475076 Report a problem | ||
| 11/8/2024 | Listed for sale | $850,000+139.4%$207/sqft |
Source: Hive MLS #100475076 Report a problem | ||
| 3/23/2006 | Sold | $355,000$86/sqft |
Source: Hive MLS #112889 Report a problem | ||
Public tax history
| Year | Property taxes | Tax assessment |
|---|---|---|
| 2024 | $3,906 -4.2% | $682,230 |
| 2023 | $4,076 +13.6% | $682,230 +16% |
| 2022 | $3,590 -3.5% | $587,910 +36.8% |
| 2021 | $3,718 +1.8% | $429,880 |
| 2020 | $3,654 | $429,880 |
| 2019 | $3,654 | $429,880 +2.6% |
| 2018 | $3,654 +10.4% | $419,130 |
| 2017 | $3,311 | $419,130 |
| 2015 | $3,311 +1.9% | $419,130 -17.3% |
| 2014 | $3,248 -16.3% | $507,000 |
| 2013 | $3,879 | $507,000 +1.9% |
| 2012 | -- | $497,440 |
| 2011 | -- | $497,440 |
| 2010 | -- | $497,440 |
| 2009 | -- | $497,440 |
| 2008 | -- | $497,440 |
| 2007 | -- | $497,440 +22.6% |
| 2005 | -- | $405,870 |
| 2004 | -- | $405,870 |
| 2003 | -- | $405,870 |
| 2002 | -- | $405,870 |
Find assessor info on the county website
Neighborhood: 28374
Nearby homes
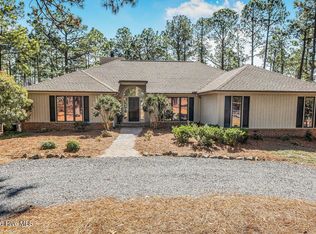
- $665,0003 bd3 ba2.1k sqft12 Kippen Ct, Pinehurst, NC 28374Sold
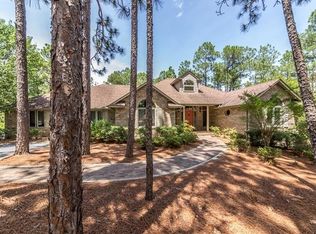
- $643,4004 bd2 ba2.6k sqft16 Kippen Ct, Pinehurst, NC 28374Off Market
- $856,6003 bd3 ba3.3k sqft14 Abington Dr, Pinehurst, NC 28374Off Market
- $522,6003 bd2 ba2k sqft10 Kippen Ct, Pinehurst, NC 28374Off Market

- $985,0005 bd4 ba4k sqft12 Abington Dr, Pinehurst, NC 28374Sold
- $613,7003 bd3 ba2.3k sqft16 Abington Dr, Pinehurst, NC 28374Off Market
- $792,6003 bd3 ba3k sqft18 Kippen Ct, Pinehurst, NC 28374Off Market
- $1,018,0004 bd3 ba3.9k sqft10 Abington Dr, Pinehurst, NC 28374Off Market
Nearby schools
GreatSchools rating
- 9/10West Pine Elementary SchoolGrades: K-5Distance: 2.2 mi
- 6/10West Pine Middle SchoolGrades: 6-8Distance: 2.2 mi
- 6/10Pinecrest High SchoolGrades: 9-12Distance: 4 mi
Schools provided by the listing agent
- Elementary: West Pine Elementary
- Middle: West Pine Middle
- High: Pinecrest High
Source: Hive MLS. This data may not be complete. We recommend contacting the local school district to confirm school assignments for this home.
Get a cash offer in 3 minutes
Find out how much your home could sell for in as little as 3 minutes with a no-obligation cash offer.
Estimated market value
$761,800
Get a cash offer in 3 minutes
Find out how much your home could sell for in as little as 3 minutes with a no-obligation cash offer.
Estimated market value
$761,800
- North Carolina
- Moore County
- Pinehurst
- 28374
- 14 Kippen Court
Nearby cities
Nearby zip codes
Other Pinehurst Topics
