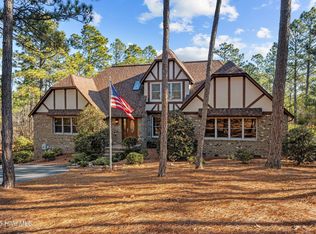
Experience the lifestyle Pinewild is known for in this beautifully updated cul-de-sac home set on nearly an acre within this sought-after, gated community.
Designed for comfortable single-level living, the home offers 3 bedrooms, 3 full bathrooms, and a dedicated office/bonus space, all filled with natural light and enhanced by soaring ceilings and thoughtful updates throughout.
The renovated kitchen features modern finishes and a spacious walk-in pantry, complemented by new flooring and three updated bathrooms. Custom built-ins add warmth and character while providing practical storage throughout the home.
The primary suite serves as a private retreat, complete with a balcony overlooking the property and a spacious ensuite featuring double vanities, an upright soaking tub, and a generously sized closet with additional storage space.
Outdoor living is just as inviting. An oversized deck off the kitchen offers beautiful views of the surrounding property and an ideal setting for entertaining or enjoying quiet mornings outdoors. The private lot enhances the sense of space, while a sideload two-car garage adds both convenience and curb appeal.
Life in Pinewild provides access to championship golf, tennis courts, a community pool, and a scenic 25-acre lake perfect for kayaking or canoeing, offering recreation and relaxation just moments from home.
Located within the West Pine Elementary, West Pine Middle, and Pinecrest High School districts, this home presents a wonderful opportunity to enjoy updated living and the exceptional Pinewild lifestyle in one of Moore County's most desirable communities.
Sold for $665,000
$665,000
12 Kippen Court, Pinehurst, NC 28374
3beds
2,175sqft
Single Family Residence
Built in 1990
0.86 Acres Lot
$667,200 Zestimate®
$306/sqft
$2,659 Estimated rent
Home value
$667,200
$634,000 - $701,000
$2,659/mo
Zestimate® history
Owner options
List your home for rent
$2,659/mo
Rent Zestimate®
Find your next renter with Zillow Rental Manager. Plus, with online applications, you can quickly screen prospective tenants – for free.
$2,659/mo
Rent Zestimate®
Refinance and save
$5,308/mo
Est. payment
Refinancing to a lower rate could help reduce your monthly payments and save thousands over the life of the loan.
$5,308/mo
Est. payment
Explore your selling options
Work with a Zillow partner agent
Leverage their expertise and Zillow's premium Showcase listings to get your home seen by more buyers.
Get startedList with your own agent
Get your home in front of millions of buyers by listing it on Zillow.
Learn how to do itSell it yourself
Take full control of how buyers see your home on Zillow by listing For Sale by Owner (FSBO).
List your homeWhat's special
Modern finishesBeautifully updated cul-de-sac homeSoaring ceilingsFilled with natural lightThree updated bathroomsBalcony overlooking the propertyThoughtful updates throughout
Zillow last checked:
Listing updated:
Listed by:
Rise Realty 520-400-5439,
Keller Williams Pinehurst,
Melissa A Mulloy 520-400-5439,
Keller Williams Pinehurst
Bought with:
Deborah J Leonard, 286796
Coldwell Banker Advantage-Southern Pines
Source: Hive MLS,MLS#: 100561129 Originating MLS: Mid Carolina Regional MLS
Originating MLS: Mid Carolina Regional MLSFacts & features
Interior
Bedrooms & bathrooms
- Bedrooms: 3
- Bathrooms: 3
- Full bathrooms: 3
Rooms
- Room types: Master Bedroom, Bedroom 1, Bedroom 2, Living Room, Laundry, Office
Primary bedroom
- Dimensions: 0 x 0
Bedroom 1
- Dimensions: 0 x 0
Bedroom 2
- Dimensions: 0 x 0
Kitchen
- Dimensions: 0 x 0
Laundry
- Dimensions: 0 x 0
Laundry
- Dimensions: 0 x 0
Living room
- Dimensions: 0 x 0
Office
- Dimensions: 0 x 0
Heating
- Heat Pump, Fireplace(s), Electric
Cooling
- Central Air, Heat Pump
Appliances
- Included: Mini Refrigerator, Electric Cooktop, Built-In Microwave, Built-In Electric Oven, Washer, Refrigerator, Dryer, Dishwasher
- Laundry: Laundry Room
Features
- Walk-in Closet(s), High Ceilings, Pantry, Walk-In Closet(s)
- Windows: Skylight(s)
- Basement: Exterior Entry
Interior area
- Total structure area: 2,175
- Total interior livable area: 2,175 sqft
Property
Parking
- Total spaces: 2
- Parking features: Garage Faces Side, Attached, Gravel
- Attached garage spaces: 2
Features
- Levels: One
- Patio & porch: Deck, Balcony
- Fencing: None
- Has view: Yes
- View description: See Remarks
- Frontage type: See Remarks
Lot
- Size: 0.86 Acres
- Dimensions: 74 x 49 x 208 x 201 x 250
- Features: Cul-De-Sac
Details
- Parcel number: 00025293
- Zoning: R30
- Special conditions: Standard
Construction
Type & style
- Home type: SingleFamily
- Property subtype: Single Family Residence
Materials
- Wood Siding, Wood Frame
- Foundation: Crawl Space
- Roof: Architectural Shingle
Condition
- New construction: No
- Year built: 1990
Utilities & green energy
- Utilities for property: Water Available
Community & HOA
Community
- Subdivision: Pinewild CC
HOA
- Has HOA: Yes
- Amenities included: Clubhouse, Pool, Gated, Golf Course, Pickleball, Tennis Court(s)
- HOA fee: $1,422 annually
- HOA name: Pinewild POA managed by CAS inc.
- HOA phone: 910-295-3791
Location
- Region: Pinehurst
Financial & listing details
- Price per square foot: $306/sqft
- Tax assessed value: $433,000
- Annual tax amount: $2,478
- Date on market: 3/18/2026
- Cumulative days on market: 41 days
- Listing agreement: Exclusive Right To Sell
- Listing terms: Cash,Conventional,VA Loan
- Road surface type: Paved
Price history
| Date | Event | Price |
|---|---|---|
| 5/18/2026 | Sold | $665,000-1.5%$306/sqft |
Source:  Hive MLS #100561129 Report a problem Hive MLS #100561129 Report a problem | ||
| 4/29/2026 | Contingent | $675,000$310/sqft |
Source: Hive MLS #100561129 Report a problem | ||
| 4/20/2026 | Price change | $675,000-2.9%$310/sqft |
Source: Hive MLS #100561129 Report a problem | ||
| 4/4/2026 | Price change | $695,000-0.7%$320/sqft |
Source: Hive MLS #100561129 Report a problem | ||
| 3/18/2026 | Listed for sale | $700,000+0.1%$322/sqft |
Source: Hive MLS #100561129 Report a problem | ||
| 2/11/2026 | Listing removed | $699,000$321/sqft |
Source: Hive MLS #100514005 Report a problem | ||
| 12/3/2025 | Price change | $699,000-1.4%$321/sqft |
Source: Hive MLS #100514005 Report a problem | ||
| 10/6/2025 | Price change | $709,000-2.7%$326/sqft |
Source: Hive MLS #100514005 Report a problem | ||
| 9/19/2025 | Price change | $729,000-2.1%$335/sqft |
Source: Hive MLS #100514005 Report a problem | ||
| 9/5/2025 | Price change | $745,000-3.1%$343/sqft |
Source: Hive MLS #100514005 Report a problem | ||
| 7/18/2025 | Listed for sale | $769,000$354/sqft |
Source: Hive MLS #100514005 Report a problem | ||
| 6/21/2025 | Listing removed | $769,000$354/sqft |
Source: Hive MLS #100514005 Report a problem | ||
| 6/17/2025 | Listed for sale | $769,000+60.2%$354/sqft |
Source: Hive MLS #100514005 Report a problem | ||
| 12/17/2024 | Sold | $480,000-3%$221/sqft |
Source: Hive MLS #100474394 Report a problem | ||
| 11/18/2024 | Contingent | $495,000$228/sqft |
Source: Hive MLS #100474394 Report a problem | ||
| 11/5/2024 | Listed for sale | $495,000-15.4%$228/sqft |
Source: Hive MLS #100474394 Report a problem | ||
| 10/3/2024 | Listing removed | $2,600$1/sqft |
Source: Hive MLS #100461573 Report a problem | ||
| 10/1/2024 | Price change | $2,600-3.7%$1/sqft |
Source: Hive MLS #100461573 Report a problem | ||
| 9/14/2024 | Price change | $2,700-9.2%$1/sqft |
Source: Hive MLS #100461573 Report a problem | ||
| 8/18/2024 | Listed for rent | $2,975$1/sqft |
Source: Hive MLS #100461573 Report a problem | ||
| 5/5/2024 | Listing removed | -- |
Source: Hive MLS #100437171 Report a problem | ||
| 4/5/2024 | Listed for sale | $585,000$269/sqft |
Source: Hive MLS #100437171 Report a problem | ||
Public tax history
| Year | Property taxes | Tax assessment |
|---|---|---|
| 2024 | $2,479 -4.2% | $433,000 |
| 2023 | $2,587 +4.4% | $433,000 +12.3% |
| 2022 | $2,477 -3.5% | $385,450 +29.9% |
| 2021 | $2,566 +1.8% | $296,670 |
| 2020 | $2,522 | $296,670 |
| 2019 | $2,522 | $296,670 +6.9% |
| 2018 | $2,522 +15% | $277,580 |
| 2017 | $2,193 | $277,580 |
| 2015 | $2,193 +1.9% | $277,580 -10.8% |
| 2014 | $2,151 -9.6% | $311,190 |
| 2013 | $2,381 | $311,190 |
| 2012 | -- | $311,190 |
| 2011 | -- | $311,190 |
| 2010 | -- | $311,190 |
| 2009 | -- | $311,190 |
| 2008 | -- | $311,190 |
| 2007 | -- | $311,190 +17.5% |
| 2005 | -- | $264,810 |
| 2004 | -- | $264,810 |
| 2003 | -- | $264,810 -3% |
| 2002 | -- | $272,870 |
Find assessor info on the county website
Neighborhood: 28374
Nearby homes
- $730,0005 bd4 ba4.1k sqft14 Kippen Ct, Pinehurst, NC 28374Sold
- $522,6003 bd2 ba2k sqft10 Kippen Ct, Pinehurst, NC 28374Off Market

- $613,7003 bd3 ba2.3k sqft16 Abington Dr, Pinehurst, NC 28374Off Market
- $856,6003 bd3 ba3.3k sqft14 Abington Dr, Pinehurst, NC 28374Off Market
- $851,3004 bd4 ba3.3k sqft18 Abington Dr, Pinehurst, NC 28374Off Market
- $823,9005 bd4 ba3.4k sqft8 Kippen Ct, Pinehurst, NC 28374Off Market
- $643,4004 bd2 ba2.6k sqft16 Kippen Ct, Pinehurst, NC 28374Off Market
- $792,6003 bd3 ba3k sqft18 Kippen Ct, Pinehurst, NC 28374Off Market
Nearby schools
GreatSchools rating
- 9/10West Pine Elementary SchoolGrades: K-5Distance: 2.3 mi
- 6/10West Pine Middle SchoolGrades: 6-8Distance: 2.2 mi
- 6/10Pinecrest High SchoolGrades: 9-12Distance: 4 mi
Schools provided by the listing agent
- Elementary: West Pine Elementary
- Middle: West Pine Middle
- High: Pinecrest High
Source: Hive MLS. This data may not be complete. We recommend contacting the local school district to confirm school assignments for this home.
Get a cash offer in 3 minutes
Find out how much your home could sell for in as little as 3 minutes with a no-obligation cash offer.
Estimated market value
$667,200
Get a cash offer in 3 minutes
Find out how much your home could sell for in as little as 3 minutes with a no-obligation cash offer.
Estimated market value
$667,200
- North Carolina
- Moore County
- Pinehurst
- 28374
- 12 Kippen Court
Nearby cities
Nearby zip codes
Other Pinehurst Topics
