Skip main navigation
Off market
  • $685,000

    12 Alexis Ln, Sandown, NH 03873

    4beds
    2,400sqft
    SingleFamily
    Built in 2008
    1.98 Acres Lot
    $685,000 Zestimate®
    $285/sqft
    $4,264 Estimated rent

    Home value

    $685,000

    $651,000 - $719,000

    $4,264/mo

    Zestimate® history
    Loading
    Loading...

    Owner options

    List your home for rent

    $4,264/mo

    Rent Zestimate®

    Find your next renter with Zillow Rental Manager. Plus, with online applications, you can quickly screen prospective tenants – for free.

    Learn more

    $4,264/mo

    Rent Zestimate®

    Refinance and save

    $4,439/mo

    Est. payment

    Refinancing to a lower rate could help reduce your monthly payments and save thousands over the life of the loan.

    See today's rates

    $4,439/mo

    Est. payment

    Explore your selling options

    Work with a Zillow partner agent

    Leverage their expertise and Zillow's premium Showcase listings to get your home seen by more buyers.

    Get started

    List with your own agent

    Get your home in front of millions of buyers by listing it on Zillow.

    Learn how to do it

    Sell it yourself

    Take full control of how buyers see your home on Zillow by listing For Sale by Owner (FSBO).

    List your home

    What's special

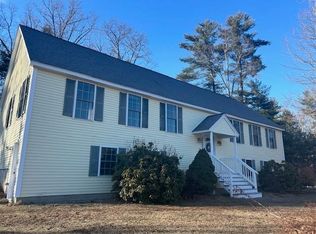
    Meticulously maintained 4 bedroom colonial with high end finishes located in a quiet cul-de-sac neighborhood on a large wooded lot. The first floor boasts bamboo flooring, an eat-in kitchen with Quartz countertops and stainless-steel appliances, a living room with electric fireplace, dining room with pellet stove and a half bath with laundry. The second level continues bamboo flooring, a full bath, three generous sized bedrooms including a master with private bath. The large third floor walkup makes a great 4th bedroom, playroom or office space. Beautifully landscaped lot features an expanded 10 x 20 Trex deck with aluminum railings, hot tub hookup & storage shed. This home is LEEDS Platinum energy efficient rated with geothermal heating and cooling. Average electric bill is $260 / month for the whole house which includes heating and cooling. Close proximity to recreation trail and town beach on Philips Pond. Schedule your private viewing today!!

    This property is off market, which means it's not currently listed for sale or rent on Zillow. This may be different from what's available on other websites or public sources.

    Facts & features

    Interior

    Bedrooms & bathrooms
    • Bedrooms: 4
    • Bathrooms: 3
    • Full bathrooms: 1
    • 3/4 bathrooms: 1
    • 1/2 bathrooms: 1
    Heating
    • Solar, Electric, Other, Wood / Pellet
    Cooling
    • Central
    Appliances
    • Included: Dishwasher, Microwave, Refrigerator
    Features
    • Flooring: Tile, Carpet
    Interior area
    • Total interior livable area: 2,400 sqft

    Property

    Features
    • Exterior features: Cement / Concrete
    Lot
    • Size: 1.98 Acres
    Details
    • Parcel number: SDWNM0010B0015L2

    Construction

    Type & style
    • Home type: SingleFamily
    • Architectural style: Colonial
    Materials
    • Roof: Asphalt
    Condition
    • Year built: 2008

    Utilities & green energy

    • Electric: Circuit Breaker(s)
    • Sewer: Private, 1500+ Gallon
    Green energy
    • Energy efficient items: Constructions

    Community & neighborhood

    Location
    • Region: Sandown

    Other

    Other facts
    • Construction: Wood Frame, Green Features -See Rmrks, LEEDS
    • Driveway: Paved
    • Electric: Circuit Breaker(s)
    • Features - Exterior: Shed
    • Foundation: Concrete
    • Features - Interior: Master BR w/ BA
    • Flooring: Bamboo
    • Lot Description: Landscaped, Wooded
    • Water Heater: Other
    • Heating: Stove - Pellet, Geothermal
    • Roads: Public, Paved
    • Flood Zone: Unknown
    • Garage: Yes
    • SqFt-Apx Fin BG Source: Municipal
    • Surveyed: Unknown
    • Exterior: Clapboard
    • Road Frontage: Yes
    • Room 4 Level: 1
    • Room 7 Level: 2
    • Room 3 Type: Living Room
    • Room 8 Level: 2
    • Room 9 Level: 2
    • Room 10 Type: Bedroom
    • Cooling: Multi Zone
    • Room 1 Level: 1
    • Room 2 Level: 1
    • Sewer: Private, 1500+ Gallon
    • Room 3 Level: 1
    • SqFt-Apx Fin AG Source: Measured
    • Total Stories: 2
    • Construction Status: Existing
    • Equipment: Radon Mitigation, Stove-Pellet
    • Water: Private
    • Room 6 Level: 2
    • Room 5 Level: 2
    • Room 1 Type: Kitchen - Eat-in
    • Room 10 Level: 3
    • Garage Type: Under
    • Green Verification Progrm: LEED for Homes
    • Green Verification Rating: Platinum
    • Zillow Group: Yes
    • SqFt-Apx Unfn AG Source: Municipal
    • SqFt-Apx Unfn BG Source: Municipal
    • Room 5 Type: Master Bedroom
    • Room 6 Type: Bedroom
    • Room 9 Type: Bath - Full
    • Room 7 Type: Bedroom
    • Green Verification Body: Local Provider
    • Room 8 Type: Bath - 3/4
    • Room 4 Type: Bath - 1/2
    • Rooms: Level 1: Level 1: Living Room, Level 1: Bath - 1/2, Level 1: Kitchen - Eat-in
    • Rooms: Level 2: Level 2: Bedroom, Level 2: Bath - Full, Level 2: Master Bedroom, Level 2: Bath - 3/4
    • Rooms: Level 3: Level 3: Bedroom
    • Green Energy Efficient: Constructions
    • Continue to Show?: Yes
    • Listing Status: Active Under Contract
    • Green Verification Source: Public Records

    Price history

    DateEventPrice
    11/29/2018Sold$390,000-2.5%$163/sqft
    Source: PrimeMLS #4711286 Report a problem
    10/19/2018Price change$399,9000%$167/sqft
    Source: BHHS Verani Windham #4711286 Report a problem
    10/16/2018Price change$400,000-3.6%$167/sqft
    Source: BHHS Verani Windham #4711286 Report a problem
    10/12/2018Price change$414,900-1.2%$173/sqft
    Source: BHHS Verani Windham #4711286 Report a problem
    10/7/2018Listed for sale$419,900$175/sqft
    Source: BHHS Verani Windham #4711286 Report a problem
    8/12/2018Listing removed$419,900$175/sqft
    Source: BHHS Verani Windham #4711286 Report a problem
    8/7/2018Listed for sale$419,900+9.1%$175/sqft
    Source: BHHS Verani Windham #4711286 Report a problem
    10/19/2016Sold$385,000+8.8%$160/sqft
    Source: PrimeMLS #4510036 Report a problem
    7/9/2009Sold$354,000$148/sqft
    Source: Public Record Report a problem

    Public tax history

    YearProperty taxesTax assessment
    2024$9,399 -15.2%$530,400
    2023$11,085 +13.6%$530,400 +54.2%
    2022$9,759 +2.6%$344,000
    2020$9,515 +2.6%$344,000
    2019$9,274 +1.6%$344,000
    2018$9,130 -1.8%$344,000 +13.9%
    2017$9,299 +5.2%$302,100 -0.4%
    2016$8,841 +9.5%$303,200
    2015$8,077 -3.4%$303,200
    2014$8,365 +1.9%$303,200
    2013$8,211 +335.6%$303,200 +252.1%
    2007$1,885 $86,100

    Find assessor info on the county website

    Neighborhood: 03873

    Nearby schools

    GreatSchools rating
    Schools provided by the listing agent
    • Elementary: Sandown Central School
    • Middle: Timberlane Regional Middle
    • High: Timberlane Regional High Sch
    • District: Timberlane Regional

    Source: The MLS. This data may not be complete. We recommend contacting the local school district to confirm school assignments for this home.

    Get a cash offer in 3 minutes
    Find out how much your home could sell for in as little as 3 minutes with a no-obligation cash offer.
    Estimated market value
    $685,000
    Get a cash offer in 3 minutes
    Find out how much your home could sell for in as little as 3 minutes with a no-obligation cash offer.
    Estimated market value
    $685,000