Welcome to 5 Glastombury Dr, where exceptional living meets extraordinary versatility. This custom 3-bedroom, 2.5-bath home offers over 3,357 square feet of thoughtfully designed living space, highlighted by a rare 4-car garage configuration that opens the door to endless possibilities. The attached 2-car garage provides direct entry to the home, while the heated detached 2-car garage is a standout feature all its own. Above, you'll discover a beautifully finished bonus space complete with its own heating and cooling system. Whether you're dreaming of a private home office, creative studio, fitness room, hobby space, game room, workshop, business headquarters, or guest retreat, this flexible area is ready to adapt to your lifestyle. The question isn't what it is...it's what will you make it? Inside, the home continues to impress with a kitchen featuring Thermador appliances, granite countertops, stone backsplash, walk-in pantry with coffee station, breakfast bar, and direct access to the composite deck. The living room offers hardwood flooring, surround sound, and a cozy gas fireplace, while the dedicated media room creates the perfect setting for movie nights and entertaining. The first-floor primary suite serves as a private sanctuary with vaulted ceilings, a walk-in closet, dedicated yoga or relaxation space, and a luxurious spa-like bath featuring a zero-threshold tiled shower, floating double vanity, and custom finishes. Additional highlights include central air conditioning, first-floor laundry, formal dining room, exercise room, generator, custom blinds, multi-zone heating and cooling, exterior accent lighting, and beautifully maintained grounds. If you've been searching for a home that offers room for your vehicles, your hobbies, your business, and your lifestyle, 5 Glastombury Drive delivers a level of flexibility that's hard to find and even harder to replace.
Pending
Listed by: BHHS Verani Seacoast • Michelle Daoust • Contact: Cell: 603-548-4967
$899,900
5 Glastombury Drive, Sandown, NH 03873
3beds
3,357sqft
:
Get pre-qualified$6,185/mo
Single Family Residence
Built in 2005
1.46 Acres Lot
$-- Zestimate®
$268/sqft
$-- HOA
What's special
Cozy gas fireplaceFirst-floor laundryExercise roomFormal dining roomMulti-zone heating and coolingCentral air conditioningSurround sound
- 66 days |
- 110 |
- 0 |
Zillow last checked:
Listing updated:
Listed by:
Michelle Daoust,
BHHS Verani Seacoast Cell:603-548-4967
Source: PrimeMLS,MLS#: 5090686
Facts & features
Interior
Bedrooms & bathrooms
- Bedrooms: 3
- Bathrooms: 3
- Full bathrooms: 1
- 3/4 bathrooms: 1
- 1/2 bathrooms: 1
Heating
- Propane, Hot Air
Cooling
- Central Air
Appliances
- Included: Dishwasher, Dryer, Range Hood, Refrigerator, Gas Stove
- Laundry: 1st Floor Laundry
Features
- Cathedral Ceiling(s), Ceiling Fan(s), Dining Area, Home Theater Wiring, Kitchen Island, Primary BR w/ BA, Natural Light, Wired for Sound, Walk-in Pantry, Programmable Thermostat, Smart Thermostat
- Flooring: Carpet, Hardwood, Tile
- Windows: Blinds
- Basement: Concrete Floor,Full,Walk-Up Access
- Number of fireplaces: 1
- Fireplace features: Gas, 1 Fireplace
Interior area
- Total structure area: 4,923
- Total interior livable area: 3,357 sqft
- Finished area above ground: 3,357
- Finished area below ground: 0
Property
Parking
- Total spaces: 4
- Parking features: Paved, Auto Open, Direct Entry, Finished, Heated Garage, Electric Vehicle Charging Station(s), Attached, Detached
- Garage spaces: 4
Features
- Levels: 1.75
- Stories: 1.75
- Patio & porch: Patio
- Exterior features: Deck, Natural Shade, Shed
- Frontage length: Road frontage: 200
Lot
- Size: 1.46 Acres
- Features: Country Setting, Landscaped, Level, Subdivided, Walking Trails, Wooded, Neighborhood
Details
- Additional structures: Outbuilding
- Parcel number: SDWNM0010B0014L11
- Zoning description: Residential
- Other equipment: Standby Generator
Construction
Type & style
- Home type: SingleFamily
- Architectural style: Cape
- Property subtype: Single Family Residence
Materials
- Wood Frame, Vinyl Siding
- Foundation: Poured Concrete
- Roof: Architectural Shingle
Condition
- New construction: No
- Year built: 2005
Utilities & green energy
- Electric: 100 Amp Service, 200+ Amp Service, Circuit Breakers, Generator
- Sewer: Private Sewer
- Utilities for property: Cable, Propane, Underground Utilities
Community & HOA
Community
- Security: Hardwired Smoke Detector
Location
- Region: Sandown
Financial & listing details
- Price per square foot: $268/sqft
- Tax assessed value: $726,200
- Annual tax amount: $12,926
- Date on market: 5/24/2026
- Road surface type: Paved
Estimated market value
Not available
Estimated sales range
Not available
Not available
Price history
| Date | Event | Price |
|---|---|---|
| 7/2/2026 | Pending sale | $899,900$268/sqft |
Source:  PrimeMLS #5090686 Report a problem PrimeMLS #5090686 Report a problem | ||
| 5/24/2026 | Listed for sale | $899,900+114.3%$268/sqft |
Source: PrimeMLS #5090686 Report a problem | ||
| 12/18/2013 | Sold | $420,000-6.6%$125/sqft |
Source: Public Record Report a problem | ||
| 10/3/2013 | Price change | $449,900-2.2%$134/sqft |
Source: Coco, Early & Associates ~ Bridge Realty Division #4295894 Report a problem | ||
| 8/20/2013 | Listed for sale | $459,900-3.4%$137/sqft |
Source: Coco, Early & Associates ~ Bridge Realty Division #4295894 Report a problem | ||
| 1/1/2012 | Listing removed | $475,900$142/sqft |
Source: Coco, Early & Associates ~ Bridge Realty Division #4089518 Report a problem | ||
| 8/30/2011 | Listed for sale | $475,900+2.3%$142/sqft |
Source: Visual Tour #4089518 Report a problem | ||
| 7/29/2011 | Listing removed | $465,000$139/sqft |
Source: Sue Padden Real Estate LLC #4013719 Report a problem | ||
| 7/16/2011 | Price change | $465,000-6.6%$139/sqft |
Source: Sue Padden Real Estate LLC #4013719 Report a problem | ||
| 7/14/2011 | Price change | $497,900+7.1%$148/sqft |
Source: Sue Padden RE LLC #4013719 Report a problem | ||
| 6/11/2011 | Price change | $465,000-6.6%$139/sqft |
Source: Sue Padden Real Estate LLC #4013719 Report a problem | ||
| 2/11/2011 | Price change | $497,900-6%$148/sqft |
Source: Sue Padden Real Estate LLC #4013719 Report a problem | ||
| 7/24/2010 | Listed for sale | $529,900+15.6%$158/sqft |
Source: Sue Padden Real Estate LLC #4013719 Report a problem | ||
| 4/28/2006 | Sold | $458,500$137/sqft |
Source: Public Record Report a problem | ||
Public tax history
| Year | Property taxes | Tax assessment |
|---|---|---|
| 2024 | $12,868 -15.2% | $726,200 |
| 2023 | $15,178 +18.2% | $726,200 +60.5% |
| 2022 | $12,840 +2.6% | $452,600 |
| 2020 | $12,519 +2.6% | $452,600 |
| 2019 | $12,202 +1.6% | $452,600 |
| 2018 | $12,012 +3.7% | $452,600 +20.3% |
| 2017 | $11,579 +5.6% | $376,200 |
| 2016 | $10,970 +9.5% | $376,200 |
| 2015 | $10,022 -3.4% | $376,200 |
| 2014 | $10,379 +4.5% | $376,200 +2.6% |
| 2013 | $9,928 +15.1% | $366,600 -7% |
| 2007 | $8,629 | $394,200 |
Find assessor info on the county website
Monthly payment
Est. payment
Payment breakdown
Explore the cost of this home by adjusting the details. Changes won't be saved.Climate risks
Neighborhood: 03873
Nearby schools
GreatSchools rating
- NASandown Central SchoolGrades: PK-KDistance: 0.4 mi
- 5/10Timberlane Regional Middle SchoolGrades: 6-8Distance: 7 mi
- 5/10Timberlane Regional High SchoolGrades: 9-12Distance: 7 mi
Schools provided by the listing agent
- Elementary: Sandown North Elem Sch
- Middle: Timberlane Regional Middle
- High: Timberlane Regional High Sch
- District: Timberlane Regional
Source: PrimeMLS. This data may not be complete. We recommend contacting the local school district to confirm school assignments for this home.
- $546,3003 bd3 ba1.5k sqft25 Hampstead Rd, Sandown, NH 03873Off Market
- $647,6003 bd3 ba1.9k sqft7 Glastombury Dr, Sandown, NH 03873Off Market
- $729,9004 bd5 ba2.8k sqft11 Glastombury Dr, Sandown, NH 03873Off Market
- $740,8004 bd3 ba3.1k sqft8 Alexis Ln, Sandown, NH 03873Off Market
- $934,4004 bd5 ba4.4k sqft8 Glastombury Dr, Sandown, NH 03873Off Market
- $578,1004 bd2 ba2.3k sqft26 Hampstead Rd, Sandown, NH 03873Off Market
- $540,0003 bd2 ba1.7k sqft4 Alexis Ln, Sandown, NH 03873Sold
- $356,6002 bd1 ba1k sqft24 Hampstead Rd, Sandown, NH 03873Off Market
A local agent can set up tours, give advice and negotiate with sellers.
Similar homes
- $1,349,0003 bd3 ba4.4k sqft22 Hemlock Circle, Sandown, NH 03873Active
 MLS ID #5091820, Sherry Bourque. PrimeMLS
 - $850,0004 bd3 ba3.7k sqft7 Oak Ridge Drive, Atkinson, NH 03811Active
 MLS ID #5053014, Marie White. PrimeMLS
 - $975,0004 bd3 ba3.5k sqft8 Coventry Lane, Derry, NH 03038Active
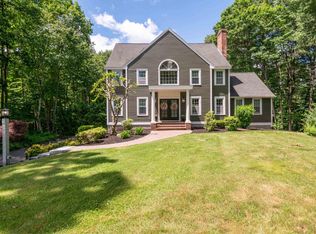 MLS ID #5096377, Ryan Mirisola. PrimeMLS
 - $900,0003 bd4 ba2.3k sqft95 Olde Bridge Lane, Epping, NH 03042Active
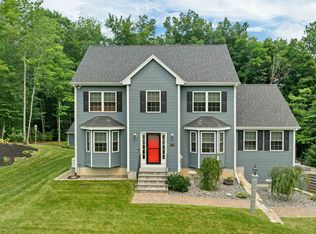 MLS ID #5100578, Stacey Shannon. PrimeMLS
 - $899,9994 bd3 ba3.3k sqft155 Chase Road, South Hampton, NH 03827ActiveMLS ID #5082752, Mary Hussey. PrimeMLS
- $900,0003 bd2 ba2.5k sqft6 Maple Street, Windham, NH 03087ActiveMLS ID #5088057, Jillian Aziz. PrimeMLS
- $899,9005 bd4 ba3.2k sqft139 Autumn Rd, Dracut, MA 01826For SaleMLS ID #73554487, Touchstone Partners Team, Keller Williams Realty-Merrimack. MLS PIN
- $985,0003 bd3 ba2.6k sqft35 Mockingbird Hill Road, Windham, NH 03087ActiveMLS ID #5101452, Courtney Roycroft. PrimeMLS
- $885,0003 bd3 ba2.2k sqft7 Cameron Way, Methuen, MA 01844For SaleMLS ID #73554179, Elisa Jordan, Keller Williams Gateway Realty. MLS PIN
- $954,9003 bd3 ba3k sqft14 Naumkeag Court, Litchfield, NH 03052ActiveMLS ID #5101014, Kyle Kopaczynski. PrimeMLS
- $799,0003 bd3 ba2.4k sqft13 Greystone Road, East Kingston, NH 03827ActiveMLS ID #5101358, Sean Fellows. PrimeMLS
- $749,9004 bd4 ba3k sqft4 Faith Drive, Derry, NH 03038ActiveMLS ID #5096527, Christina Grover. PrimeMLS
- $824,9003 bd2 ba3.7k sqft20 Partridge Lane, Londonderry, NH 03053ActiveMLS ID #5098502, Roberta Fulford. PrimeMLS
- $699,0003 bd3 ba2.5k sqft129 East Main Street, Hampstead, NH 03826ActiveMLS ID #5098146, Charlotte A Marrocco-Mohler. PrimeMLS
- $824,9004 bd3 ba3k sqft9 Hawk Drive, Salem, NH 03079ActiveMLS ID #5098521, Susan Monette. PrimeMLS
- $899,9004 bd3 ba3.4k sqft14 William Drive, Pelham, NH 03076ActiveMLS ID #5098841, Stephen Matthews. PrimeMLS
- $749,9994 bd3 ba2.8k sqft25 Buttonwood Dr, Derry, NH 03038For SaleMLS ID #73524693, Jennifer Marquis, LPT Realty, LLC. MLS PIN
- $659,9003 bd2 ba3.2k sqft10 Morrison Road, Raymond, NH 03077ActiveMLS ID #5101053, Caren Logan. PrimeMLS
- $949,0004 bd3 ba3.8k sqft17 Thurston Drive, Lee, NH 03861ActiveMLS ID #5098371, Florence Ruffner. PrimeMLS
- $795,0003 bd4 ba3.5k sqft11 Ashley Drive, Londonderry, NH 03053ActiveMLS ID #5101517, Mary Scimemi. PrimeMLS
