Skip main navigation
Sold for $2,518,000
  • Listed by: Pacific Sotheby's Int'l Realty • John Russell • Contact: 949-922-7973
    Bought with: Pacific Sotheby's Int'l Realty
    $2,518,000

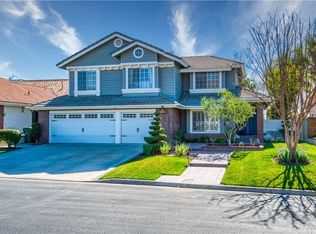
    12 Alicante, Coto De Caza, CA 92679

    4beds
    3,475sqft
    Single Family Residence
    Built in 1987
    0.28 Acres Lot
    $2,513,600 Zestimate®
    $725/sqft
    $7,935 Estimated rent

    Home value

    $2,513,600

    $2.31M - $2.71M

    $7,935/mo

    Zestimate® history
    Loading
    Loading...

    Owner options

    List your home for rent

    $7,935/mo

    Rent Zestimate®

    Find your next renter with Zillow Rental Manager. Plus, with online applications, you can quickly screen prospective tenants – for free.

    Learn more

    $7,935/mo

    Rent Zestimate®

    Refinance and save

    $16,305/mo

    Est. payment

    Refinancing to a lower rate could help reduce your monthly payments and save thousands over the life of the loan.

    See today's rates

    $16,305/mo

    Est. payment

    Explore your selling options

    Work with a Zillow partner agent

    Leverage their expertise and Zillow's premium Showcase listings to get your home seen by more buyers.

    Get started

    List with your own agent

    Get your home in front of millions of buyers by listing it on Zillow.

    Learn how to do it

    Sell it yourself

    Take full control of how buyers see your home on Zillow by listing For Sale by Owner (FSBO).

    List your home

    What's special

    Enjoy incredible golf course views and resort-style living at 12 Alicante in the coveted East Pointe tract of Coto de Caza. Located on a quiet cul-de-sac, this beautifully remodeled 4-bedroom, 4-bath home has been thoughtfully upgraded throughout and designed for both comfortable everyday living and effortless entertaining. At the heart of the home is the stunning chef’s kitchen featuring quartz countertops, upgraded appliances, farmhouse sink, floating shelves, custom cabinetry with lighting, and a spacious eat-at bar with seating for six or more. The open-concept layout flows seamlessly into the family room with built-in surround sound, creating the perfect setting for gatherings and entertaining. A desirable downstairs bedroom with full bath offers the perfect space for guests, extended family, or a private home office. The spacious primary suite is a true retreat, complete with a private balcony showcasing remarkable golf course and hillside views—an ideal spot to enjoy sunrise mornings or unwind at sunset. Upstairs also features a versatile bonus room above the three-car garage, perfect as a media room, playroom, home gym, or office. Step outside to your private backyard oasis featuring a deep pool, expansive grass areas on both sides ideal for play and entertaining, mature palm trees that create a resort-like setting, outdoor speakers, and hardscape designed for alfresco dining and evenings around the fire pit. The north-facing orientation allows the backyard to enjoy beautiful natural light throughout the day. Additional highlights include three fireplaces, a three-car garage, stylish upgrades throughout, and access to nearby hiking trails, parks, and the many amenities of guard-gated Coto de Caza. This exceptional home offers the perfect blend of luxury, comfort, and Southern California lifestyle.

    Zillow last checked:

    Listing updated:

    Listed by:

    John Russell DRE #01512593 949-922-7973,

    Pacific Sotheby's Int'l Realty,

    Michael Russell DRE #02233587,

    Pacific Sotheby's Int'l Realty

    Bought with:

    John Russell, DRE #01512593

    Pacific Sotheby's Int'l Realty

    Debi Buckley, DRE #02075561

    Pacific Sotheby's Int'l Realty

    Source: CRMLS,MLS#: OC26053091MLS LogoOriginating MLS: California Regional MLS

    Facts & features

    Interior

    Bedrooms & bathrooms
    • Bedrooms: 4
    • Bathrooms: 4
    • Full bathrooms: 2
    • 3/4 bathrooms: 1
    • 1/2 bathrooms: 1
    • Main level bathrooms: 1
    • Main level bedrooms: 1
    Rooms
    • Room types: Bedroom, Entry/Foyer, Family Room, Kitchen, Laundry, Primary Bathroom, Primary Bedroom, Other, Dining Room
    Bedroom
    • Features: Bedroom on Main Level
    Bathroom
    • Features: Bathtub, Dual Sinks, Enclosed Toilet, Quartz Counters, Separate Shower
    Family room
    • Features: Separate Family Room
    Kitchen
    • Features: Kitchen Island, Kitchen/Family Room Combo, Remodeled, Updated Kitchen
    Other
    • Features: Walk-In Closet(s)
    Heating
    • Forced Air
    Cooling
    • Central Air
    Appliances
    • Included: 6 Burner Stove, Dishwasher, Gas Cooktop, Disposal, Microwave, Refrigerator, Water Heater
    • Laundry: Washer Hookup, Electric Dryer Hookup, Gas Dryer Hookup, Inside, Laundry Room
    Features
    • Breakfast Bar, Built-in Features, Separate/Formal Dining Room, High Ceilings, Pantry, Recessed Lighting, Two Story Ceilings, Bedroom on Main Level, Walk-In Closet(s)
    • Flooring: Carpet
    • Doors: French Doors
    • Has fireplace: Yes
    • Fireplace features: Family Room, Gas, Living Room
    • Common walls with other units/homes: No Common Walls
    Interior area
    • Total interior livable area: 3,475 sqft

    Property

    Parking
    • Total spaces: 3
    • Parking features: Direct Access, Driveway, Garage Faces Front, Garage, Garage Door Opener
    • Attached garage spaces: 3
    Accessibility
    • Accessibility features: None
    Features
    • Levels: Two
    • Stories: 2
    • Entry location: 1 / front door
    • Patio & porch: Patio
    • Has private pool: Yes
    • Pool features: Private
    • Has spa: Yes
    • Spa features: Private
    • Fencing: Block
    • Has view: Yes
    • View description: Hills, Neighborhood, Trees/Woods
    Lot
    • Size: 0.28 Acres
    • Features: Back Yard, Lawn, Level, Sprinkler System, Yard
    Details
    • Parcel number: 80434106
    • Special conditions: Standard
    • Horse amenities: Riding Trail

    Construction

    Type & style
    • Home type: SingleFamily
    • Property subtype: Single Family Residence
    Materials
    • Foundation: Slab
    Condition
    • Updated/Remodeled,Turnkey
    • New construction: No
    • Year built: 1987
    Details
    • Builder model: C
    • Builder name: JM Peters

    Utilities & green energy

    • Electric: Standard
    • Sewer: Sewer Tap Paid
    • Water: Public
    • Utilities for property: Cable Available, Electricity Connected, Natural Gas Connected, Phone Available, Sewer Connected, Water Connected

    Community & HOA

    Community
    • Features: Biking, Curbs, Dog Park, Foothills, Golf, Gutter(s), Hiking, Horse Trails, Stable(s), Park, Storm Drain(s), Street Lights, Suburban, Sidewalks, Gated
    • Security: Carbon Monoxide Detector(s), Gated with Guard, Gated Community, 24 Hour Security, Smoke Detector(s), Security Guard
    • Subdivision: East Point (Ep)
    HOA
    • Has HOA: Yes
    • Amenities included: Controlled Access, Sport Court, Dog Park, Maintenance Grounds, Horse Trail(s), Picnic Area, Playground, Guard, Security, Trail(s)
    • HOA fee: $385 monthly
    • HOA name: Cz Master
    • HOA phone: 949-855-1800
    Location
    • Region: Coto De Caza

    Financial & listing details

    • Price per square foot: $725/sqft
    • Tax assessed value: $1,201,364
    • Date on market: 3/12/2026
    • Cumulative days on market: 7 days
    • Listing terms: Cash,Cash to New Loan,Conventional

    Price history

    DateEventPrice
    5/4/2026Sold$2,518,000-4.9%$725/sqft
    Source: CRMLS #OC26053091 Report a problem
    4/21/2026Pending sale$2,649,000$762/sqft
    Source: CRMLS #OC26053091 Report a problem
    3/24/2026Contingent$2,649,000$762/sqft
    Source: CRMLS #OC26053091 Report a problem
    3/13/2026Listed for sale$2,649,000+170.3%$762/sqft
    Source: CRMLS #OC26053091 Report a problem
    7/29/2014Sold$980,000-2%$282/sqft
    Source: Public Record Report a problem
    6/28/2014Pending sale$999,999$288/sqft
    Source: Fathom Realty Group Inc. #OC14057685 Report a problem
    5/29/2014Price change$999,999-6.5%$288/sqft
    Source: Fathom Realty Group Inc. #OC14057685 Report a problem
    5/13/2014Price change$1,069,000-2.4%$308/sqft
    Source: Fathom Realty #OC14057685 Report a problem
    4/10/2014Price change$1,095,000-5.5%$315/sqft
    Source: Fathom Realty #OC14057685 Report a problem
    3/21/2014Listed for sale$1,159,000+22%$334/sqft
    Source: Fathom Realty #OC14057685 Report a problem
    11/4/2012Listing removed$950,000$273/sqft
    Source: My Single Property Websites Report a problem
    11/3/2012Listed for sale$950,000$273/sqft
    Source: My Single Property Websites Report a problem

    Public tax history

    YearProperty taxesTax assessment
    2026-- $1,201,364 +2%
    2025$11,972 +1.6%$1,177,808 +2%
    2024$11,778 +2.1%$1,154,714 +2%
    2023$11,533 +1.9%$1,132,073 +2%
    2022$11,314 +2%$1,109,876 +2%
    2021$11,096 +1%$1,088,114 +1%
    2020$10,985 $1,076,957 +2%
    2019$10,985 +2%$1,055,841 +2%
    2018$10,769 +4%$1,035,139 +2%
    2017$10,356 $1,014,843 +2%
    2016$10,356 +1.4%$994,945 +1.5%
    2015$10,218 +72.2%$980,000 +67.6%
    2014$5,932 $584,774 +0.5%
    2013-- $582,132 +2%
    2012-- $570,718 +2%
    2011-- $559,528 +0.8%
    2010-- $555,347 -0.2%
    2009-- $556,667 +2%
    2008-- $545,752 +2%
    2007-- $535,051 +2%
    2006-- $524,560 +2%
    2005-- $514,275 +2%
    2004-- $504,192 +1.9%
    2003-- $494,952 +2%
    2002-- $485,248 +2%
    2001$5,539 -0.2%$475,734 +2%
    2000$5,550 $466,406
    Find assessor info on the county website

    Neighborhood: 92679

    Nearby schools

    GreatSchools rating
    Schools provided by the listing agent
    • Elementary: Tijeras Creek
    • Middle: Las Flores
    • High: Tesoro

    Source: CRMLS. This data may not be complete. We recommend contacting the local school district to confirm school assignments for this home.

    Get a cash offer in 3 minutes
    Find out how much your home could sell for in as little as 3 minutes with a no-obligation cash offer.
    Estimated market value
    $2,513,600
    Get a cash offer in 3 minutes
    Find out how much your home could sell for in as little as 3 minutes with a no-obligation cash offer.
    Estimated market value
    $2,513,600