Welcome to your diamond in the rough. This JM Peters two-story, single-family home reflects architectural beauty, throughout it's 3,500 sf, of rustic elegance with panoramic views and a large, pool-sized lot capturing gorgeous sunrise and sunset views. This home boasts curb appeal as you walk up the driveway and through beautiful, custom-glass doors, into the foyer with enhanced lighting dividing the formal living room and dining room with upgraded, slate flooring on one side and improved wet-bar with granite and cabinets with glass doors leading to either the refreshed, powder room with upgraded granite counters and cabinets, custom lighting, and slate flooring; the inside laundry room with slate flooring, sink with newer fixture, upgraded granite counters, cabinets and enhanced lighting; and the lower bedroom with custom fan light and mirrored wardrobe closet doors and a bath; or family room and kitchen. The laundry room has direct entry into the three-car garage with increased cabinets with one custom-saddle closet which will hold up to four saddles, work bench, and upgraded garage doors with windows. Upon entering the open, family room with laminate flooring and custom lighting, you will be captured by the beautiful backyard view through enhanced, double-pane windows. The kitchen has slate flooring, a walk-in panty, newer cabinets, granite counters, and custom French doors to the backyard. Both the living and family rooms have gas fireplaces to create that special ambiance sure to appeal.
Upstairs you will find three more bedrooms including the master suite with gas fireplace and French doors to the outside balcony looking over the golf course, along with two bathrooms and a large bonus room that looks out over the front of the house with panoramic views of hills, mountains, horse trails, and neighborhood. This home with rustic elegance has been updated with PEX piping, a whole-house water filter, a new central vacuum, new Trane HVAC system, upgraded windows and doors, lighting, garage doors, remote opener, and cabinets and slate flooring. It is centrally located in Coto de Caza, on a single-loaded cul-de-sac, with local-schools bus stop, across from the horse trails for riding, hiking, biking, etc.; walking distance to the Coto de Caza Golf & Racquet Club, the old club, and the equestrian center.
Sold for $1,865,000
Listed by: eXp Realty of Southern California, Inc • Janice McMaster • 949-573-2715
Bought with: Re/Max Real Estate Group
$1,865,000
18 Alicante, Coto De Caza, CA 92679
4beds
3,502sqft
Single Family Residence
Built in 1987
0.28 Acres Lot
$2,160,900 Zestimate®
$533/sqft
$7,540 Estimated rent
Home value
$2,160,900
$2.03M - $2.33M
$7,540/mo
Zestimate® history
Owner options
List your home for rent
$7,540/mo
Rent Zestimate®
Find your next renter with Zillow Rental Manager. Plus, with online applications, you can quickly screen prospective tenants – for free.
$7,540/mo
Rent Zestimate®
Refinance and save
$12,047/mo
Est. payment
Refinancing to a lower rate could help reduce your monthly payments and save thousands over the life of the loan.
$12,047/mo
Est. payment
Explore your selling options
Work with a Zillow partner agent
Leverage their expertise and Zillow's premium Showcase listings to get your home seen by more buyers.
Get startedList with your own agent
Get your home in front of millions of buyers by listing it on Zillow.
Learn how to do itSell it yourself
Take full control of how buyers see your home on Zillow by listing For Sale by Owner (FSBO).
List your homeWhat's special
Golf coursePool - sized lotGas fireplaceGarage doorsEquestrian centerCurb appealUpgraded garage doors
Zillow last checked:
Listing updated:
Listed by:
Janice McMaster DRE #01809100 949-573-2715,
eXp Realty of Southern California, Inc,
Michelle Hill DRE #01945018,
eXp Realty of California, Inc.
Bought with:
Donnie Bowen, DRE #01317912
Re/Max Real Estate Group
Source: CRMLS,MLS#: OC24040033 Originating MLS: California Regional MLS
Originating MLS: California Regional MLSFacts & features
Interior
Bedrooms & bathrooms
- Bedrooms: 4
- Bathrooms: 4
- Full bathrooms: 2
- 3/4 bathrooms: 1
- 1/2 bathrooms: 1
- Main level bathrooms: 2
- Main level bedrooms: 3
Rooms
- Room types: Attic, Bathroom, Bonus Room, Bedroom, Center Hall, Entry/Foyer, Family Room, Foyer, Great Room, Kitchen, Laundry, Living Room, Primary Bathroom, Primary Bedroom, Other, Pantry, Dining Room
Bathroom
- Features: Bathtub, Closet, Dual Sinks, Enclosed Toilet, Low Flow Plumbing Fixtures, Separate Shower, Tub Shower, Upgraded
Heating
- Central, Electric, Forced Air, Fireplace(s), High Efficiency, Natural Gas, Wood
Cooling
- Central Air, Electric, ENERGY STAR Qualified Equipment, High Efficiency
Appliances
- Included: 6 Burner Stove, Built-In Range, Convection Oven, Double Oven, Dishwasher, ENERGY STAR Qualified Appliances, ENERGY STAR Qualified Water Heater, Exhaust Fan, Electric Oven, Gas Cooktop, Disposal, Gas Range, Gas Water Heater, High Efficiency Water Heater, Hot Water Circulator, Ice Maker, Microwave, Refrigerator, Self Cleaning Oven, Water Softener, Trash Compactor
- Laundry: Washer Hookup, Electric Dryer Hookup, Gas Dryer Hookup, Inside, Laundry Room
Features
- Wet Bar, Breakfast Bar, Built-in Features, Balcony, Breakfast Area, Ceiling Fan(s), Cathedral Ceiling(s), Central Vacuum, Separate/Formal Dining Room, Eat-in Kitchen, Granite Counters, High Ceilings, Open Floorplan, Pantry, Recessed Lighting, Storage, Sunken Living Room, Tile Counters, Track Lighting, Bar, Attic
- Doors: Double Door Entry, ENERGY STAR Qualified Doors, French Doors, Mirrored Closet Door(s), Panel Doors
- Windows: Blinds, Double Pane Windows, Plantation Shutters, Screens, Tinted Windows
- Has fireplace: Yes
- Fireplace features: Family Room, Gas, Gas Starter, Living Room, Wood Burning
- Common walls with other units/homes: No Common Walls
Interior area
- Total interior livable area: 3,502 sqft
Property
Parking
- Total spaces: 3
- Parking features: Concrete, Door-Multi, Direct Access, Driveway, Driveway Up Slope From Street, Garage Faces Front, Garage, Garage Door Opener, Private
- Attached garage spaces: 3
Accessibility
- Accessibility features: Safe Emergency Egress from Home
Features
- Levels: Two
- Stories: 2
- Entry location: ground level
- Patio & porch: Concrete, Covered, Front Porch, Patio
- Exterior features: Rain Gutters
- Pool features: None
- Spa features: None
- Fencing: Fair Condition,Wrought Iron
- Has view: Yes
- View description: Canyon, Golf Course, Hills, Mountain(s), Neighborhood, Panoramic, Peek-A-Boo
Lot
- Size: 0.28 Acres
- Dimensions: 13000
- Features: 0-1 Unit/Acre, Cul-De-Sac, Drip Irrigation/Bubblers, Flag Lot, Front Yard, Garden, Sprinklers In Rear, Sprinklers In Front, Lawn, Landscaped, Near Park, Near Public Transit, Sprinklers Timer, Sprinklers On Side, Sprinkler System, Street Level
Details
- Additional structures: Storage
- Parcel number: 80434109
- Special conditions: Standard
- Other equipment: Air Purifier
- Horse amenities: Riding Trail
Construction
Type & style
- Home type: SingleFamily
- Architectural style: Contemporary
- Property subtype: Single Family Residence
Materials
- Stucco
- Foundation: Slab
- Roof: Tile
Condition
- Repairs Cosmetic
- New construction: No
- Year built: 1987
Details
- Builder model: 205
- Builder name: JM Peters
Utilities & green energy
- Electric: Electricity - On Property, 220 Volts in Garage, 220 Volts in Kitchen, 220 Volts in Laundry, Standard, 220 Volts in Workshop
- Sewer: Public Sewer
- Water: Public
- Utilities for property: Cable Connected, Electricity Connected, Natural Gas Connected, Phone Connected, Sewer Connected, Water Connected
Green energy
- Energy efficient items: Appliances, Water Heater
Community & HOA
Community
- Features: Biking, Dog Park, Foothills, Golf, Hiking, Horse Trails, Stable(s), Storm Drain(s), Street Lights, Water Sports, Gated, Park
- Security: Fire Detection System, Gated Community, Gated with Attendant, Smoke Detector(s)
- Subdivision: East Point (Ep)
HOA
- Has HOA: Yes
- Amenities included: Controlled Access, Dog Park, Horse Trail(s), Management, Picnic Area, Playground, Pet Restrictions, Security, Trail(s)
- HOA fee: $312 monthly
- HOA name: CZ Master
- HOA phone: 949-858-2290
Location
- Region: Coto De Caza
Financial & listing details
- Price per square foot: $533/sqft
- Tax assessed value: $1,240,640
- Date on market: 3/7/2024
- Cumulative days on market: 6 days
- Listing terms: Cash,Cash to Existing Loan,Cash to New Loan,1031 Exchange
- Road surface type: Gravel
Price history
| Date | Event | Price |
|---|---|---|
| 3/29/2024 | Sold | $1,865,000+9.8%$533/sqft |
Source:  CRMLS #OC24040033 Report a problem CRMLS #OC24040033 Report a problem | ||
| 3/28/2024 | Pending sale | $1,699,000$485/sqft |
Source: CRMLS #OC24040033 Report a problem | ||
| 3/16/2024 | Contingent | $1,699,000$485/sqft |
Source: CRMLS #OC24040033 Report a problem | ||
| 3/15/2024 | Listed for sale | $1,699,000+36.7%$485/sqft |
Source: CRMLS #OC24040033 Report a problem | ||
| 7/15/2005 | Sold | $1,243,000+98.6%$355/sqft |
Source: Public Record Report a problem | ||
| 12/28/1998 | Sold | $626,000$179/sqft |
Source: Public Record Report a problem | ||
Public tax history
| Year | Property taxes | Tax assessment |
|---|---|---|
| 2026 | -- | $1,240,640 +2% |
| 2025 | $12,306 -27.3% | $1,216,314 -27% |
| 2024 | $16,920 +31.4% | $1,665,354 +31.1% |
| 2023 | $12,877 +1.9% | $1,270,265 +2% |
| 2022 | $12,631 +1.4% | $1,245,358 +2% |
| 2021 | $12,457 0% | $1,220,940 |
| 2020 | $12,460 | $1,220,940 +2% |
| 2019 | $12,460 +2% | $1,197,000 |
| 2018 | $12,215 0% | $1,197,000 |
| 2017 | $12,221 | $1,197,000 +10% |
| 2016 | $12,221 +9.3% | $1,088,000 +5% |
| 2015 | $11,181 +11.8% | $1,036,000 +6.7% |
| 2014 | $10,000 | $971,140 +18% |
| 2013 | -- | $823,000 |
| 2012 | -- | $823,000 |
| 2011 | -- | $823,000 -10.5% |
| 2010 | -- | $920,000 -9.7% |
| 2009 | -- | $1,019,000 |
| 2008 | -- | $1,019,000 -19.6% |
| 2007 | -- | $1,267,860 +2% |
| 2006 | -- | $1,243,000 +76.5% |
| 2005 | -- | $704,056 +2% |
| 2004 | -- | $690,251 +1.9% |
| 2003 | -- | $677,601 +2% |
| 2002 | -- | $664,315 +2% |
| 2001 | $8,136 -1% | $651,290 +2% |
| 2000 | $8,220 | $638,520 |
Find assessor info on the county website
Neighborhood: 92679
Nearby homes
- $1,739,8003 bd3 ba2.8k sqft20 Alicante, Coto De Caza, CA 92679Off Market
- $2,300,0004 bd3 ba2.8k sqft16 Alicante, Coto De Caza, CA 92679Sold

- $2,252,1004 bd4 ba3.4k sqft22 Alicante, Coto De Caza, CA 92679Off Market

- $1,873,3004 bd3 ba2.8k sqft14 Alicante, Coto De Caza, CA 92679Off Market
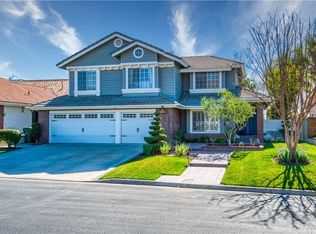
- $2,040,5003 bd3 ba2.8k sqft24 Alicante, Coto De Caza, CA 92679Off Market
- $2,518,0004 bd4 ba3.4k sqft12 Alicante, Coto De Caza, CA 92679Sold
- $2,425,0004 bd4 ba3.4k sqft30 Calle De Princesa, Coto De Caza, CA 92679Sold
- $2,130,5004 bd3 ba3.4k sqft10 Alicante, Coto De Caza, CA 92679Off Market
Nearby schools
GreatSchools rating
- 8/10Tijeras Creek Elementary SchoolGrades: K-5Distance: 1.7 mi
- 8/10Las Flores Middle SchoolGrades: 6-8Distance: 3.5 mi
- 9/10Tesoro High SchoolGrades: 9-12Distance: 2.9 mi
Schools provided by the listing agent
- Elementary: Tijeras Creek
- Middle: Las Flores
- High: Capistrano Valley
Source: CRMLS. This data may not be complete. We recommend contacting the local school district to confirm school assignments for this home.
Get a cash offer in 3 minutes
Find out how much your home could sell for in as little as 3 minutes with a no-obligation cash offer.
Estimated market value
$2,160,900
Get a cash offer in 3 minutes
Find out how much your home could sell for in as little as 3 minutes with a no-obligation cash offer.
Estimated market value
$2,160,900
- California
- Orange County
- Coto de Caza
- 92679
- 18 Alicante
