Welcome to your dream home in the charming Chapel Green neighborhood of Lewes, Delaware! This lovely single-level residence boasts 4 spacious bedrooms and 2 beautifully appointed bathrooms, perfect for comfortable living. Step inside to discover an inviting open floor plan featuring tray ceilings that add a touch of elegance. The cozy living room, complete with a warm fireplace, is the ideal spot for gatherings. The kitchen is a chef’s delight, equipped with modern stainless steel appliances, stylish tile flooring, abundant cabinet space, and a bright skylight that fills the space with natural light. Retreat to the expansive primary suite, highlighted by a unique bump-out window, lovely bamboo floors, a tray ceiling, and a ceiling fan/light fixture for your comfort. The ensuite bathroom offers dual vanities, a separate tub for relaxation, and a walk-in shower equipped with a grab bar for safety. Step outside to your private oasis: a screened porch that seamlessly transitions to a composite deck with a retractable awning, perfect for outdoor entertaining. The fenced paver patio adds additional space for enjoying the outdoors. Conveniently located, you’ll have easy access to the stunning beaches of Lewes and Rehoboth, along with outlet shopping, dining, and a wide range of recreational activities for all ages. Community amenities include pickleball and tennis courts, a refreshing swimming pool, a playground for tots, a sport court, and a clubhouse featuring a fitness center and event room with a kitchen. Don’t miss your chance to make this exceptional property your new home! NOTE the new roof was installed 10.30.24.
Sold for $465,000
$465,000
12 Ancient Oak Dr, Lewes, DE 19958
4beds
2,498sqft
Single Family Residence
Built in 2000
0.45 Acres Lot
$464,000 Zestimate®
$186/sqft
$2,919 Estimated rent
Home value
$464,000
$422,000 - $506,000
$2,919/mo
Zestimate® history
Owner options
List your home for rent
$2,919/mo
Rent Zestimate®
Find your next renter with Zillow Rental Manager. Plus, with online applications, you can quickly screen prospective tenants – for free.
$2,919/mo
Rent Zestimate®
Refinance and save
$3,163/mo
Est. payment
Refinancing to a lower rate could help reduce your monthly payments and save thousands over the life of the loan.
$3,163/mo
Est. payment
Explore your selling options
Work with a Zillow partner agent
Leverage their expertise and Zillow's premium Showcase listings to get your home seen by more buyers.
Get startedList with your own agent
Get your home in front of millions of buyers by listing it on Zillow.
Learn how to do itSell it yourself
Take full control of how buyers see your home on Zillow by listing For Sale by Owner (FSBO).
List your homeWhat's special
Fenced paver patioStylish tile flooringPrivate oasisWarm fireplaceTray ceilingsStainless steel appliancesBright skylight
Zillow last checked:
Listing updated:
Listed by:
Dustin Oldfather 302-249-5899,
Compass,
Co-Listing Agent: Mariya Oldfather 302-249-6665,
Compass
Bought with:
Dustin Oldfather, RS-0017091
Compass
Christian Schaffer, RS0038583
Compass
Source: Bright MLS,MLS#: DESU2071588
Facts & features
Interior
Bedrooms & bathrooms
- Bedrooms: 4
- Bathrooms: 3
- Full bathrooms: 2
- 1/2 bathrooms: 1
- Main level bathrooms: 3
- Main level bedrooms: 4
Basement
- Area: 0
Heating
- Forced Air, Heat Pump, Electric
Cooling
- Central Air, Ceiling Fan(s), Heat Pump, Electric
Appliances
- Included: Built-In Range, Microwave, Dishwasher, Extra Refrigerator/Freezer, Ice Maker, Oven/Range - Electric, Refrigerator, Stainless Steel Appliance(s), Water Heater, Electric Water Heater
- Laundry: Main Level, Hookup, Washer/Dryer Hookups Only
Features
- Soaking Tub, Bathroom - Walk-In Shower, Ceiling Fan(s), Dining Area, Entry Level Bedroom, Open Floorplan, Kitchen - Table Space, Primary Bath(s), Attic/House Fan, Breakfast Area, Tray Ceiling(s), Beamed Ceilings
- Flooring: Carpet, Ceramic Tile, Bamboo
- Windows: Window Treatments
- Has basement: No
- Number of fireplaces: 1
- Fireplace features: Gas/Propane, Corner, Mantel(s), Screen
Interior area
- Total structure area: 2,498
- Total interior livable area: 2,498 sqft
- Finished area above ground: 2,498
- Finished area below ground: 0
Property
Parking
- Total spaces: 8
- Parking features: Garage Faces Front, Garage Door Opener, Concrete, Attached, Driveway
- Attached garage spaces: 2
- Uncovered spaces: 6
Accessibility
- Accessibility features: Grip-Accessible Features
Features
- Levels: One
- Stories: 1
- Patio & porch: Patio, Porch, Screened
- Pool features: Community
- Fencing: Partial
- Has view: Yes
- View description: Trees/Woods
Lot
- Size: 0.45 Acres
- Dimensions: 100.00 x 200.00
- Features: Private, Wooded
Details
- Additional structures: Above Grade, Below Grade
- Parcel number: 23406.00301.00
- Zoning: AR-1
- Special conditions: Standard
Construction
Type & style
- Home type: SingleFamily
- Architectural style: Ranch/Rambler
- Property subtype: Single Family Residence
Materials
- Stick Built
- Foundation: Crawl Space
- Roof: Shingle
Condition
- New construction: No
- Year built: 2000
Utilities & green energy
- Electric: 200+ Amp Service, 220 Volts, Circuit Breakers
- Sewer: Public Sewer
- Water: Public
- Utilities for property: Cable Available, Electricity Available, Propane, Sewer Available, Water Available, Cable
Community & HOA
Community
- Features: Pool
- Security: Carbon Monoxide Detector(s), Smoke Detector(s)
- Subdivision: Chapel Green
HOA
- Has HOA: Yes
- Amenities included: Pool, Tennis Court(s), Clubhouse, Fitness Center
- Services included: Pool(s)
- HOA fee: $500 annually
- HOA name: CHAPEL GREEN HOA MANAGEMENT
Location
- Region: Lewes
Financial & listing details
- Price per square foot: $186/sqft
- Tax assessed value: $511,200
- Annual tax amount: $1,383
- Date on market: 10/3/2024
- Listing agreement: Exclusive Right To Sell
- Listing terms: Cash,Conventional,FHA
- Inclusions: Range With Oven, Microwave Inside Exhaust, Kitchen Refrigerator With Ice Maker, Dishwasher, Microwave, Water Heater, Screens, Curtains, Curtain Rods, Shades / Blinds, Cornices / Valances, Smoke Detectors, Attic Fan, Bathroom Vents / Fans, 6 Ceiling Fans, Garage Opener With 2 Remotes, Smart Thermostat, Shed, Fuel Storage Tank (leased), Refrigerator Freezer In Storage Room, Tv Wall Mounting Bracket, Riding Mover, Retractable Awning, Dehumidifier In Crawl Space, Built-in Cabinets In Garage, Outdoor Bbq Grill
- Exclusions: Washer, Dryer, 2 Tv Brackets, Freezer Chest,
- Ownership: Fee Simple
Price history
| Date | Event | Price |
|---|---|---|
| 1/9/2025 | Sold | $465,000-3.1%$186/sqft |
Source:  Bright MLS #DESU2071588 Report a problem Bright MLS #DESU2071588 Report a problem | ||
| 11/23/2024 | Contingent | $479,999$192/sqft |
Source: Bright MLS #DESU2071588 Report a problem | ||
| 11/13/2024 | Price change | $479,999-4%$192/sqft |
Source: Bright MLS #DESU2071588 Report a problem | ||
| 10/18/2024 | Price change | $499,999-4.8%$200/sqft |
Source: Bright MLS #DESU2071588 Report a problem | ||
| 10/3/2024 | Listed for sale | $525,000+84.2%$210/sqft |
Source: Bright MLS #DESU2071588 Report a problem | ||
| 6/11/2014 | Sold | $285,000-5%$114/sqft |
Source: Public Record Report a problem | ||
| 3/27/2014 | Listed for sale | $299,900$120/sqft |
Source: RE/MAX Associates #611796 Report a problem | ||
Public tax history
| Year | Property taxes | Tax assessment |
|---|---|---|
| 2025 | $1,760 +12.6% | $255,600 +811.2% |
| 2024 | $1,563 +0.1% | $28,050 |
| 2023 | $1,561 +87.4% | $28,050 |
| 2022 | $833 -9.5% | $28,050 |
| 2021 | $921 -30.1% | $28,050 |
| 2020 | $1,317 -0.1% | $28,050 |
| 2019 | $1,319 +7.1% | $28,050 |
| 2018 | $1,232 +4.4% | $28,050 |
| 2017 | $1,180 +5.3% | $28,050 |
| 2016 | $1,120 +4.8% | $28,050 +0.2% |
| 2015 | $1,069 +0.7% | $28,000 |
| 2014 | $1,061 +2.9% | $28,000 |
| 2013 | $1,031 +0.4% | $28,000 |
| 2012 | $1,027 +11.2% | $28,000 |
| 2011 | $924 | $28,000 |
| 2010 | $924 -2.9% | $28,000 |
| 2009 | $952 | $28,000 |
| 2008 | -- | -- |
| 2007 | -- | -- |
| 2006 | -- | -- |
| 2005 | -- | -- |
| 2004 | -- | -- |
| 2003 | -- | -- |
| 2002 | -- | -- |
| 2001 | -- | -- |
Find assessor info on the county website
Neighborhood: 19958
Nearby homes
- $436,4003 bd-- ba2.3k sqft10 Ancient Oak Dr, Lewes, DE 19958Off Market
- $368,3003 bd-- ba1.5k sqft14 Ancient Oak Dr, Lewes, DE 19958Off Market
- $425,0003 bd2 ba1.9k sqft11 Ancient Oak Dr, Lewes, DE 19958Sold
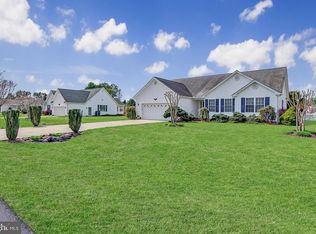
- $521,1003 bd-- ba2.2k sqft8 Ancient Oak Dr, Lewes, DE 19958Off Market
- $460,2003 bd-- ba2.1k sqft13 Ancient Oak Dr, Lewes, DE 19958Off Market
- $396,0003 bd-- ba1.8k sqft9 Ancient Oak Dr, Lewes, DE 19958Off Market
- $524,9004 bd3 ba2.3k sqft16 Ancient Oak Dr, Lewes, DE 19958For Sale
- $465,9003 bd-- ba2.2k sqft6 Ancient Oak Dr, Lewes, DE 19958Off Market
Nearby schools
GreatSchools rating
- 10/10Love Creek Elementary SchoolGrades: K-5Distance: 2.9 mi
- 7/10Beacon Middle SchoolGrades: 6-8Distance: 3 mi
- 8/10Cape Henlopen High SchoolGrades: 9-12Distance: 5.3 mi
Schools provided by the listing agent
- District: Cape Henlopen
Source: Bright MLS. This data may not be complete. We recommend contacting the local school district to confirm school assignments for this home.


Get pre-qualified for a loan
At Zillow Home Loans, we can pre-qualify you in as little as 5 minutes with no impact to your credit score.An equal housing lender. NMLS #10287.
Sell for more on Zillow
Get a Zillow Showcase℠ listing at no additional cost and you could sell for .
$464,000
2% more
+$9,280
With Zillow Showcase(estimated)
$473,280
- Delaware
- Sussex County
- Lewes
- 19958
- 12 Ancient Oak Dr
Nearby cities
Nearby zip codes
Other Lewes Topics
