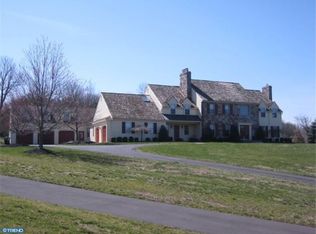
This custom Estate Home in Sycamore Farm has over 5,800 sq ft of living space and offers great space and versatility for everyone in the family! Whether you are huddles around the wood burning fireplace stone fireplace or playing board games in the Sun Room there spacious room sizes and an open layout that make entertaining and large gatherings a dream. This home boasts upgrades and updates throughout; hardwood floors, detailed mill work & molding, newer Kitchen, added Sun Room, Central Vac, Generator and much more. Enter through the 2 Story Foyer with turned staircase and into Formal Living Room with marble fireplace. Step down into an added Media Room with abundant custom windows. The cozy Gathering Room offers a large stone fireplace & exposed beam ceiling. A new Gourmet Kitchen contains granite counters, island, custom glass backsplash and Subzero and high end appliances. Upstairs is an expanded Main Suite with separate Sitting Room, dressing area, Bath, 2 walk-in closets and a balcony to enjoy the views, a princess suite and 2 additional Bedrooms and Hall Bath. The Lower Level is finished with exercise space, TV area and ample storage. Relax by the pool or spa and take in the view of Jericho Mountain in your private retreat. Whether indoors or outdoors, this home lends itself to entertaining, it provides many places to spend quality time enjoying each others company and also for the growing needs of your Family. Located in Council Rock schools and the desirable Sol Feinstone Elementary.
This property is not currently displayed as for sale or rent on Zillow. This may be different from what's on other websites or public sources.